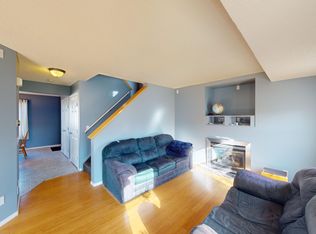
Welcome to this BEAUTIFULLY maintained, fully finished bi-level located in the family-friendly community of Copperfield, just steps from parks, schools, playgrounds, shopping, restaurants, and everyday amenities. As you step inside, you'll immediately appreciate the PRIDE OF OWNERSHIP and TASTEFUL UPDATES found throughout the home. VAULTED ceilings and an abundance of NATURAL LIGHT create a bright, OPEN atmosphere, while newer laminate flooring and a fresh, NEUTRAL colour palette add WARMTH AND STYLE. The spacious living room flows seamlessly into the dining area and beautifully updated kitchen, creating the perfect space for everyday living and entertaining. Renovated in 2021, the kitchen features timeless QUARTZ countertops, UPGRADED stainless steel APPLIANCES including the refrigerator, stove, and built-in dishwasher, a new sink and faucet, stylish backsplash, and updated door hardware. The kitchen island provides additional workspace and storage, while the adjoining dining area offers the perfect setting for family dinners and gatherings. From here, step outside onto the COVERED DECK SPACE overlooking the fully fenced backyard, the perfect spot to enjoy your morning coffee, read a good book, or simply unwind. Professionally updated in 2024 with ARTIFICIAL TURF and DECORATIVE gravel, the backyard offers a beautiful, LOW-MAINTENANCE OUTDOOR SPACE to enjoy. Back inside, main floor LIGHT FIXTURES were UPDATED in 2022, while the main floor and entryway were freshly painted in 2021, adding to the home's modern, move-in ready appeal. The SPACIOUS primary bedroom easily accommodates a king-size bed and offers dual closets, while a SECOND BEDROOM makes a great home office or bedroom. There is a full 4-piece bathroom to complete the main level. The fully finished basement expands your living space with a LARGE FAMILY ROOM featuring a cozy gas fireplace, a GENEROUS THIRD BEDROOM with a walk-in closet that was freshly painted in 2021, another full 4-piece bathroom, and a spacious laundry and storage room. A new washer was installed in 2025. The DOUBLE DETACHED GARAGE with 40-amp SERVICE provides plenty of room to park and have some additional storage for bikes or could be converted into a workshop space. ADDITIONAL UPDATES: Exterior wood trim and doors were painted in 2023, while additional updates include a new hot water tank (2023) and a new furnace, humidifier, thermostat, CO detectors, and washer (2025). Beautifully updated, meticulously maintained, and truly move-in ready, this Copperfield home offers the perfect blend of comfort, style, and low-maintenance living. From the thoughtful interior updates to the functional outdoor spaces, it's a home you'll be proud to call your own. Contact your favorite REALTOR® today to book your private showing!
For sale
C$549,000
247 S Copperfield Hts SE, Calgary, AB T2Z 4R4
3beds
914sqft
Single Family Residence
Built in 2003
3,049 Square Feet Lot
$-- Zestimate®
C$600/sqft
C$-- HOA
What's special
Vaulted ceilingsAbundance of natural lightBright open atmosphereNewer laminate flooringFresh neutral colour paletteWarmth and styleTimeless quartz countertops
- 3 days |
- 16 |
- 2 |
Zillow last checked:
Listing updated:
Listed by:
Tammy Macdonald, Associate,
Maxwell Canyon Creek
Source: courtesy of Pillar9 System,MLS®#: A2332178 Originating MLS®#: Calgary
Originating MLS®#: CalgaryFacts & features
Interior
Bedrooms & bathrooms
- Bedrooms: 3
- Bathrooms: 2
- Full bathrooms: 2
Other
- Level: Main
- Dimensions: 13`11" x 12`1"
Bedroom
- Level: Main
- Dimensions: 8`3" x 10`2"
Bedroom
- Level: Basement
- Dimensions: 12`10" x 12`10"
Other
- Level: Main
- Dimensions: 8`4" x 5`2"
Other
- Level: Basement
- Dimensions: 4`11" x 8`4"
Dinette
- Level: Main
- Dimensions: 6`6" x 10`1"
Eat in kitchen
- Level: Main
- Dimensions: 12`5" x 11`9"
Family room
- Level: Basement
- Dimensions: 12`0" x 24`7"
Foyer
- Level: Main
- Dimensions: 4`5" x 8`5"
Other
- Level: Basement
- Dimensions: 5`11" x 19`6"
Living room
- Level: Main
- Dimensions: 12`5" x 11`9"
Mud room
- Level: Main
- Dimensions: 3`9" x 5`0"
Heating
- Forced Air
Cooling
- Window Unit(s)
Appliances
- Included: Dishwasher, Dryer, Electric Range, Microwave Hood Fan, Refrigerator, Washer
- Laundry: In Basement
Features
- Breakfast Bar, High Ceilings, Kitchen Island, No Smoking Home, Quartz Counters, See Remarks, Storage
- Flooring: Carpet
- Windows: Vinyl Windows
- Basement: Full
- Number of fireplaces: 1
- Fireplace features: Basement, Gas
Interior area
- Total interior livable area: 914.96 sqft
- Finished area above ground: 914
- Finished area below ground: 852
Video & virtual tour
Property
Parking
- Total spaces: 2
- Parking features: Double Garage Detached
- Garage spaces: 2
Features
- Levels: Bi-Level
- Stories: 1
- Patio & porch: Porch, See Remarks
- Exterior features: Private Yard
- Fencing: Fenced
- Frontage length: 8.55M 28`1"
Lot
- Size: 3,049 Square Feet
- Features: Back Lane, Front Yard, Landscaped, Lawn, Low Maintenance Landscape, No Neighbours Behind, Rectangular Lot, Street Lighting
Details
- Parcel number: 112411503
- Zoning: R-G
Construction
Type & style
- Home type: SingleFamily
- Property subtype: Single Family Residence
Materials
- Aluminum Siding
- Foundation: Concrete Perimeter
- Roof: Asphalt Shingle
Condition
- New construction: No
- Year built: 2003
Community & HOA
Community
- Features: Playground
- Subdivision: Copperfield
HOA
- Has HOA: No
Location
- Region: Calgary
Financial & listing details
- Price per square foot: C$600/sqft
- Date on market: 7/28/2026
- Inclusions: Fridge, Stove, Built in dishwasher, Microwave Hoodfan, Washer, Dryer, All window coverings, Curtain Rods and Drapery, garage door opener and remote.
Tammy Macdonald, Associate
Tammy Macdonald, Associate
(403) 710-5661
By pressing Contact Agent, you agree that the real estate professional identified above may call/text you about your search, which may involve use of automated means and pre-recorded/artificial voices. You don't need to consent as a condition of buying any property, goods, or services. Message/data rates may apply. You also agree to our Terms of Use. Zillow does not endorse any real estate professionals. We may share information about your recent and future site activity with your agent to help them understand what you're looking for in a home.
Price history
Price history is unavailable.
Public tax history
Tax history is unavailable.
Climate risks
Neighborhood: Copperfield
Nearby schools
GreatSchools rating
No schools nearby
We couldn't find any schools near this home.
- C$--4 bd3 ba-- sqft183 Copperfield Hts SE, Calgary, AB T2Z4R4Off Market
- C$529,9003 bd2 ba826 sqft367 N Copperfield Hts SE, Calgary, AB T2Z4R3For Sale

- C$549,9993 bd2 ba1k sqft2046 W New Brighton Gdns SE, Calgary, AB T2Z4X4For Sale

- C$378,0002 bd3 ba1.2k sqft55 S Copperfield Ct SE, Calgary, AB T2Z4Z3For Sale

- C$379,9002 bd3 ba1.2k sqft17 E Copperfield Ct SE, Calgary, AB T2Z4Z3For Sale
- C$355,0002 bd3 ba1k sqft159 New Brighton Vlg SE, Calgary, AB T2Z0T6For Sale
- C$544,9003 bd3 ba1.4k sqft1857 N New Brighton Dr SE, Calgary, AB T2Z4X1For Sale
- C$525,0004 bd3 ba1.5k sqft1005 E New Brighton Gdns SE, Calgary, AB T2Z4X2For Sale
Similar homes
- C$549,9993 bd2 ba1k sqft2046 W New Brighton Gdns SE, Calgary, AB T2Z 4X4For SaleMLS ID #A2329049, Monica Swagar, Associate, Re/Max Realty Professionals. courtesy of Pillar9 System
- C$529,9003 bd2 ba826 sqft367 N Copperfield Hts SE, Calgary, AB T2Z 4R3For SaleMLS ID #A2313774, Wendy Wacko, Associate, Royal Lepage Solutions. courtesy of Pillar9 System
- C$549,9003 bd4 ba1.3k sqft81 N Prestwick Ave SE, Calgary, AB T2Z 3W7For Sale
 MLS ID #A2329072, Chun Yuan Xu, Associate, Homecare Realty Ltd.. courtesy of Pillar9 System
 - C$515,0003 bd3 ba1.3k sqft65 N Prestwick Hts SE, Calgary, AB T2Z 4H8For Sale
 MLS ID #A2314691, Chris Lafratta, Associate, Cir Realty. courtesy of Pillar9 System
 - C$577,9004 bd4 ba1.3k sqft175 Prestwick Vlg SE, Calgary, AB T2Z 4S3For SaleMLS ID #A2329015, Anil Karmali, Associate, Maxwell Capital Realty. courtesy of Pillar9 System
- C$529,9004 bd4 ba1.1k sqft240 NE Elgin Meadows Gdns SE, Calgary, AB T2Z 0M4For SaleMLS ID #A2329502, Sergey Korostensky, Broker, Comox Realty. courtesy of Pillar9 System
- C$450,0002 bd2 ba1.1k sqft235 McKenzie Towne Line SE, Calgary, AB T2Z 1C9For SaleMLS ID #A2332527, Richard Harknett, Associate, Lpt Realty. courtesy of Pillar9 System
- C$450,0002 bd3 ba1.1k sqft321 NE Elgin Point SE, Calgary, AB T2Z 4Z9For SaleMLS ID #A2333850, Mike Ouellette, Associate, Re/Max Realty Professionals. courtesy of Pillar9 System
- C$509,0003 bd2 ba1.1k sqft80 S Prestwick Bay SE, Calgary, AB T2Z 4S4For SaleMLS ID #A2312449, Ryan Leblanc, Associate, Real Broker. courtesy of Pillar9 System
- C$499,0002 bd3 ba1.1k sqft294 Elgin Vw SE, Calgary, AB T2Z 4N6For SaleCentury 21 Canada
- C$519,9003 bd3 ba1.3k sqft151 S Copperpond Rise SE, Calgary, AB T2Z 1J7For SaleMLS ID #A2317812, Hui Jillain, Associate, Century 21 Bravo Realty. courtesy of Pillar9 System
- C$399,9003 bd2 ba1.2k sqft3032 N New Brighton Gdns SE, Calgary, AB T2Z 0A5For SaleMLS ID #A2329950, Bruce Alexander, Associate, Royal Lepage Solutions. courtesy of Pillar9 System
- C$500,0002 bd2 ba1.1k sqft240 W Prestwick Way SE, Calgary, AB T2Z 3Z5For SaleMLS ID #A2293982, Gene Yamada, Associate Broker, Royal Lepage Solutions. courtesy of Pillar9 System
- C$479,9003 bd3 ba1.2k sqft319 E McKenzie Towne Ln SE, Calgary, AB T2Z 0C3For SaleMLS ID #A2301583, Paul Dhanaraj, Associate, Century 21 Bravo Realty. courtesy of Pillar9 System
- C$419,9003 bd3 ba1.2k sqft941 W McKenzie Towne Mnr SE, Calgary, AB T2Z 1C9For SaleMLS ID #A2331777, David Walczak, Associate, Real Estate Professionals Inc.. courtesy of Pillar9 System
- C$469,9002 bd2 ba1.1k sqft72 S Prestwick Pond Ter SE, Calgary, AB T2Z 3Z7For SaleMLS ID #A2323810, Noorin Nurani, Associate, Cir Realty. courtesy of Pillar9 System
- C$499,0002 bd3 ba1.1k sqft294 N Elgin Vw SE, Calgary, AB T2Z 4N6For SaleMLS ID #A2327593, Wasim Elafech, Associate, Century 21 Bravo Realty. courtesy of Pillar9 System
- C$410,0002 bd3 ba1.2k sqft99 Copperfield Ct SE, Calgary, AB T2Z 4Z3For SaleMLS ID #A2320423, Carlene Timmers, Associate, The Real Estate District. courtesy of Pillar9 System
- C$359,9002 bd2 ba1.1k sqft140 W Promenade Way SE, Calgary, AB T2Z 4E9For SaleMLS ID #A2330805, Jamie Giszas, Associate, Maxwell Capital Realty. courtesy of Pillar9 System
- C$304,9002 bd2 ba869 sqft11 E Mahogany Row SE #3313, Calgary, AB T3M 2L6For SaleMLS ID #A2333538, Alexander Tumang, Associate, Re/Max First. courtesy of Pillar9 System
