NEW ROOF! FRESHLY PAINTED!!! NEW SOD IN BACKYARD! Welcome to this beautifully maintained 2-storey home in the heart of family-friendly New Brighton. Offering over 1,800 sq. ft. above grade plus a finished basement, this home provides the space, comfort, and flexibility today’s buyers are looking for. The bright and inviting main floor features high ceilings, rich hardwood flooring, and a functional open-concept layout ideal for everyday living and entertaining. The kitchen is the heart of the home, complete with a large island, breakfast bar, ample cabinetry, and generous prep space overlooking the dining area and cozy living room with gas fireplace. Main floor laundry and a convenient powder room add everyday practicality. Upstairs, the spacious bonus room with vaulted ceilings offers the perfect second living area for movie nights, a playroom, or a home office. The primary bedroom is a relaxing retreat with a walk-in closet and private 4-piece ensuite featuring a soaker tub. Two additional bedrooms and another full bathroom complete the upper level. The finished basement adds excellent versatility for extended family, guests, or additional living space. Outside, enjoy the sunny backyard featuring a private oversized deck with a gas line for your barbecue, a fenced yard, and a hot tub—perfect for summer evenings and weekend entertaining. Complete with a double attached garage and full driveway, this home is ideally located close to parks, playgrounds, schools, walking paths, and all the amenities New Brighton has to offer. A wonderful opportunity in one of Calgary’s most sought-after southeast communities.
For sale
C$589,999
265 SW Brightonwoods Gdns SE, Calgary, AB T2Z 0T4
3beds
1,805sqft
Single Family Residence
Built in 2010
3,920 Square Feet Lot
$-- Zestimate®
C$327/sqft
C$31/mo HOA
What's special
Freshly paintedFinished basementHigh ceilingsRich hardwood flooringFunctional open-concept layoutLarge islandBreakfast bar
- 128 days
- 32
- 2
Zillow last checked:
Listing updated:
Listed by:
Cathy Pigeon, Associate,
Coldwell Banker Mountain Central,
Robert Vanovermeire, Broker,
Coldwell Banker Mountain Central
Source: courtesy of Pillar9 System,MLS®#: A2316145 Originating MLS®#: Calgary
Originating MLS®#: CalgaryFacts & features
Interior
Bedrooms & bathrooms
- Bedrooms: 3
- Bathrooms: 4
- Full bathrooms: 3
- 1/2 bathrooms: 1
Bedroom
- Level: Upper
- Dimensions: 11`2" x 13`0"
Bedroom
- Level: Upper
- Dimensions: 10`0" x 11`9"
Other
- Level: Upper
- Dimensions: 13`3" x 16`4"
Other
- Level: Main
- Dimensions: 5`2" x 4`11"
Other
- Level: Upper
- Dimensions: 7`5" x 4`9"
Other
- Level: Basement
- Dimensions: 7`8" x 4`9"
Other
- Level: Upper
- Dimensions: 4`11" x 10`2"
Dining room
- Level: Main
- Dimensions: 12`0" x 9`1"
Family room
- Level: Upper
- Dimensions: 16`11" x 24`0"
Family room
- Level: Basement
- Dimensions: 23`8" x 22`0"
Other
- Level: Basement
- Dimensions: 8`5" x 5`9"
Kitchen
- Level: Main
- Dimensions: 12`0" x 12`2"
Laundry
- Level: Main
- Dimensions: 5`8" x 5`1"
Living room
- Level: Main
- Dimensions: 12`11" x 17`0"
Heating
- Forced Air
Cooling
- None
Appliances
- Included: Dishwasher, Dryer, Electric Stove, Microwave, Range Hood, Refrigerator, Washer
- Laundry: Laundry Room
Features
- Breakfast Bar, High Ceilings, Kitchen Island, Open Floorplan, Soaking Tub, Vaulted Ceiling(s), Walk-In Closet(s)
- Flooring: Carpet, Hardwood
- Windows: Window Coverings
- Basement: Full
- Number of fireplaces: 2
- Fireplace features: Gas
Interior area
- Total interior livable area: 1,805 sqft
Video & virtual tour
Property
Parking
- Total spaces: 4
- Parking features: Double Garage Attached
- Attached garage spaces: 2
Features
- Levels: Two,2 Storey
- Stories: 1
- Patio & porch: Deck
- Exterior features: Private Yard
- Fencing: Fenced
- Frontage length: 10.42M 34`2"
Lot
- Size: 3,920 Square Feet
- Features: Back Yard
Details
- Parcel number: 101453552
- Zoning: R-G
Construction
Type & style
- Home type: SingleFamily
- Property subtype: Single Family Residence
Materials
- Stone, Vinyl Siding
- Foundation: Concrete Perimeter
- Roof: Asphalt
Condition
- New construction: No
- Year built: 2010
Community & HOA
Community
- Features: Park, Playground
- Subdivision: New Brighton
HOA
- Has HOA: No
- Amenities included: Clubhouse, Park, Recreation Facilities
- HOA fee: C$371 annually
Location
- Region: Calgary
Financial & listing details
- Price per square foot: C$327/sqft
- Date on market: 6/3/2026
- Date available: 10/22/2026
- Inclusions: Fridge x2, dishwasher x2, microwave x2, hot tub
Price history
Price history is unavailable.
Public tax history
Tax history is unavailable.
Climate risks
Neighborhood: New Brighton
Nearby schools
GreatSchools rating
No schools nearby
We couldn't find any schools near this home.
- C$--3 bd2 ba-- sqft2025 New Brighton Park SE #M, Calgary, AB T2Z1B1Off Market
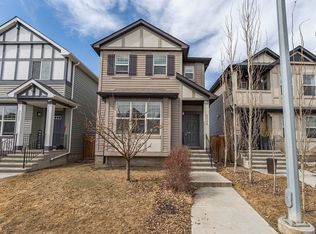
- C$715,0004 bd4 ba2.1k sqft117 S Brightonwoods Cres SE, Calgary, AB T2Z0T2For Sale

- C$699,9005 bd4 ba2.1k sqft130 W Brightonwoods Grv SE, Calgary, AB T2Z0V9For Sale
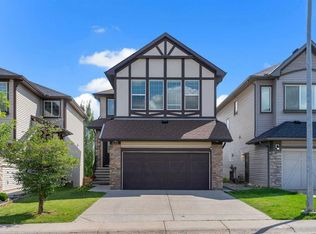
- C$699,9005 bd4 ba2.1k sqft130 Brightonwoods Grv SE, Calgary, AB T2Z0V9For Sale

Similar homes
- C$529,9003 bd3 ba1.4k sqft1046 S New Brighton Park SE, Calgary, AB T2Z 0Y1For Sale
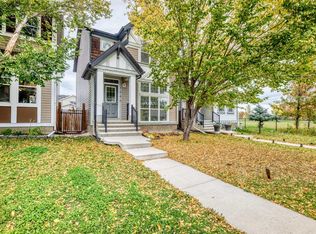 MLS ID #A2347992, Elaine Pippi, Associate, Diamond Realty & Associates Ltd. courtesy of Pillar9 System
 - C$599,9003 bd3 ba1.8k sqft107 NW Brightonstone Cmn SE, Calgary, AB T2Z 0K4For Sale
 MLS ID #A2335878, Bruce Alexander, Associate, Royal Lepage Solutions. courtesy of Pillar9 System
 - C$649,9993 bd3 ba1.7k sqft29 N Brightoncrest Hts SE, Calgary, AB T2Z 0X4For Sale
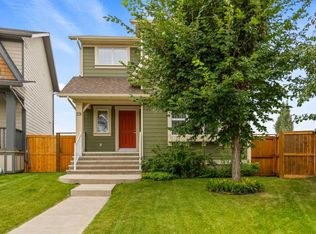 MLS ID #A2348424, Jatinder Behla, Associate, Urban-Realty.Ca. courtesy of Pillar9 System
 - C$545,0003 bd3 ba1.6k sqft109 NE New Brighton Park SE, Calgary, AB T2Z 1B2For Sale
 MLS ID #A2332130, Hyewon Yoo, Associate, Maxwell Canyon Creek. courtesy of Pillar9 System
