***OPEN HOUSE SUNDAY SEPTEMBER 27 1:00-3:00***Welcome to this wonderful 2 storey home located in the community of New Brighton! The open main floor features Brazilian hardwood floors through-out. The bright spacious kitchen has granite countertops, Stainless Steel appliances, plenty of cupboards and a huge centre island. There is a separate dining area and a living room with a corner gas fireplace. Upstairs there is a primary bedroom with a 5 piece ensuite(soaker tub and separate shower) and two good size bedrooms and a main 4pc bath. Large bonus room with lots of natual light. This fine home has CENTRAL AIR CONDITIONING(2022). Located on a quiet street and a very short walk to the NEW BRIGHTON POND, PATHS AND PLAYGROUNDS! Close to schools and the South Trail Shopping area with Walmart, Canadian Tire, Home Depot, Superstore, Safeway and other fine restaurants, services and shoppes!
For sale
C$615,000
107 NW Brightonstone Cmn SE, Calgary, AB T2Z 0K4
3beds
1,843sqft
Single Family Residence
Built in 2007
4,356 Square Feet Lot
$-- Zestimate®
C$334/sqft
C$31/mo HOA
What's special
Brazilian hardwood floors through-outBright spacious kitchenGranite countertopsStainless steel appliancesPlenty of cupboardsHuge centre islandSeparate dining area
- 45 days
- 27
- 3
Zillow last checked:
Listing updated:
Listed by:
Bruce Alexander, Associate,
Royal Lepage Solutions
Source: courtesy of Pillar9 System,MLS®#: A2335878 Originating MLS®#: Calgary
Originating MLS®#: CalgaryFacts & features
Interior
Bedrooms & bathrooms
- Bedrooms: 3
- Bathrooms: 3
- Full bathrooms: 2
- 1/2 bathrooms: 1
Other
- Level: Second
- Dimensions: 14`0" x 12`0"
Bedroom
- Level: Second
- Dimensions: 11`6" x 11`4"
Bedroom
- Level: Second
- Dimensions: 10`10" x 9`5"
Other
- Level: Main
- Dimensions: 5`0" x 4`11"
Other
- Level: Second
- Dimensions: 8`4" x 5`1"
Other
- Level: Second
- Dimensions: 12`4" x 7`8"
Dining room
- Level: Main
- Dimensions: 13`9" x 8`6"
Family room
- Level: Second
- Dimensions: 15`11" x 13`6"
Kitchen
- Level: Main
- Dimensions: 14`3" x 12`0"
Laundry
- Level: Main
- Dimensions: 9`3" x 5`6"
Living room
- Level: Main
- Dimensions: 15`0" x 14`7"
Heating
- Forced Air, Natural Gas
Cooling
- Central Air
Appliances
- Included: Dishwasher, Dryer, Electric Stove, Garage Control(s), Microwave Hood Fan, Refrigerator, Washer
- Laundry: Main Level
Features
- Granite Counters, Kitchen Island
- Flooring: Carpet, Hardwood, Tile
- Windows: Window Coverings
- Basement: Full
- Number of fireplaces: 1
- Fireplace features: Family Room, Gas
Interior area
- Total interior livable area: 1,843 sqft
- Finished area above ground: 1,843
Property
Parking
- Total spaces: 4
- Parking features: Double Garage Attached, Driveway
- Attached garage spaces: 2
- Has uncovered spaces: Yes
Features
- Levels: Two,2 Storey
- Stories: 1
- Patio & porch: Deck
- Exterior features: BBQ gas line
- Fencing: Fenced
- Frontage length: 11.01M 36`1"
Lot
- Size: 4,356 Square Feet
- Features: Landscaped, Rectangular Lot
Details
- Parcel number: 112694463
- Zoning: R-G
Construction
Type & style
- Home type: SingleFamily
- Property subtype: Single Family Residence
Materials
- Vinyl Siding, Wood Frame
- Foundation: Concrete Perimeter
- Roof: Asphalt Shingle
Condition
- New construction: No
- Year built: 2007
Community & HOA
Community
- Features: Park, Playground
- Subdivision: New Brighton
HOA
- Has HOA: No
- Amenities included: Park
- HOA fee: C$370 annually
Location
- Region: Calgary
Financial & listing details
- Price per square foot: C$334/sqft
- Date on market: 8/21/2026
- Inclusions: None
Price history
Price history is unavailable.
Public tax history
Tax history is unavailable.
Climate risks
Neighborhood: New Brighton
Nearby schools
GreatSchools rating
No schools nearby
We couldn't find any schools near this home.
- C$699,9003 bd3 ba1.3k sqft162 N Brightonstone Lndg SE, Calgary, AB T2Z4W3For Sale
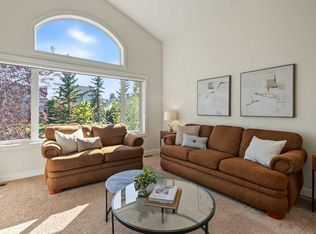
- C$---- bd-- ba-- sqft27 Brightonstone Passage, Calgary, AB T2Z0K2Off Market
- C$659,9003 bd4 ba1.9k sqft27 NW Brightoncrest Cmn SE, Calgary, AB T2Z0N8For Sale
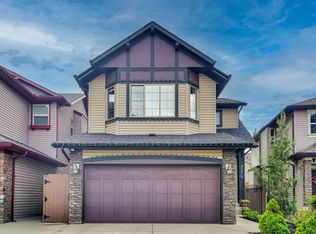
- C$669,0004 bd4 ba1.9k sqft509 S New Brighton Dr SE, Calgary, AB T2Z0N9For Sale

Similar homes
- C$615,0003 bd3 ba1.7k sqft768 N New Brighton Dr SE, Calgary, AB T2Z 0Z8For Sale
 MLS ID #A2349401, Jordan Huntrods, Associate, Maxwell Devonshire Realty. courtesy of Pillar9 System
 - C$649,9993 bd3 ba1.7k sqft29 N Brightoncrest Hts SE, Calgary, AB T2Z 0X4For Sale
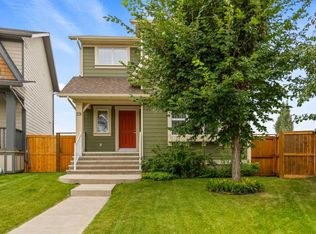 MLS ID #A2348424, Jatinder Behla, Associate, Urban-Realty.Ca. courtesy of Pillar9 System
 - C$669,0004 bd4 ba1.9k sqft509 S New Brighton Dr SE, Calgary, AB T2Z 0N9For SaleMLS ID #A2338546, Amandeep Sidhu, Associate, Trec The Real Estate Company. courtesy of Pillar9 System
- C$689,0004 bd4 ba1.8k sqft139 S New Brighton Close SE, Calgary, AB T2Z 0H7For Sale
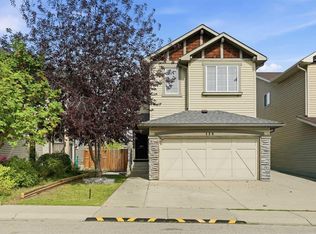 MLS ID #A2343004, Emmy Chu, Associate, Town Residential. courtesy of Pillar9 System
