Open house on May 30 from 2pm to 4pm, A beautiful home in the community of Copperfield is up for grabs! Recent renovations include the detached double garage, stairway, fence, bedrooms and hallways on the second floor, and a new shed in the backyard. The home is brightly lit by the natural lighting flooding into all the connected rooms with its open concept layout. The kitchen is modern and stylish with lots of space to entertain guests. The primary room has the major ticket items, spacious, ensuite bathroom, and a walk in closet. The other two bedrooms are still very roomy and have great lighting. Basement is fully finished with one bedroom and one bathroom. The backyard is conveniently connected to the kitchen, perfect for those summer BBQ parties. The garage is spacious and leads to a paved alleyway. Highly recommend you to come check out and see the amazing house yourself!! Price reduced for quick sale.
For sale
C$628,900
9 N Copperpond Ave SE, Calgary, AB T2Z 5B5
4beds
1,483sqft
Single Family Residence
Built in 2014
3,049 Square Feet Lot
$-- Zestimate®
C$424/sqft
C$-- HOA
What's special
Open concept layoutEnsuite bathroom
- 169 days
- 4
- 0
Zillow last checked:
Listing updated:
Listed by:
Joe Lam, Associate,
Cir Realty
Source: courtesy of Pillar9 System,MLS®#: A2306779 Originating MLS®#: Calgary
Originating MLS®#: CalgaryFacts & features
Interior
Bedrooms & bathrooms
- Bedrooms: 4
- Bathrooms: 4
- Full bathrooms: 3
- 1/2 bathrooms: 1
Other
- Level: Second
- Dimensions: 11`2" x 11`11"
Bedroom
- Level: Second
- Dimensions: 10`1" x 9`1"
Bedroom
- Level: Second
- Dimensions: 10`0" x 8`2"
Bedroom
- Level: Basement
- Dimensions: 14`11" x 8`3"
Other
- Level: Main
- Dimensions: 5`4" x 4`9"
Other
- Level: Second
- Dimensions: 8`1" x 4`11"
Other
- Level: Basement
- Dimensions: 8`3" x 4`11"
Other
- Level: Second
- Dimensions: 12`6" x 6`3"
Dining room
- Level: Main
- Dimensions: 9`8" x 12`11"
Other
- Level: Main
- Dimensions: 12`0" x 4`5"
Game room
- Level: Basement
- Dimensions: 15`6" x 11`10"
Kitchen
- Level: Main
- Dimensions: 12`9" x 14`6"
Laundry
- Level: Second
- Dimensions: 6`3" x 2`8"
Living room
- Level: Main
- Dimensions: 12`1" x 11`11"
Mud room
- Level: Main
- Dimensions: 5`7" x 4`6"
Other
- Level: Main
- Dimensions: 23`10" x 9`6"
Other
- Level: Basement
- Dimensions: 8`4" x 11`4"
Pantry
- Level: Main
- Dimensions: 4`9" x 3`9"
Other
- Level: Main
- Dimensions: 19`2" x 5`8"
Walk in closet
- Level: Second
- Dimensions: 8`1" x 4`8"
Heating
- High Efficiency, Forced Air
Cooling
- None
Appliances
- Included: Dryer, Microwave Hood Fan, Range, Refrigerator, Washer
- Laundry: In Basement
Features
- No Animal Home, Open Floorplan
- Flooring: Laminate
- Basement: Full
- Number of fireplaces: 1
- Fireplace features: Gas
Interior area
- Total interior livable area: 1,483 sqft
- Finished area above ground: 744
Property
Parking
- Total spaces: 2
- Parking features: Double Garage Detached
- Garage spaces: 2
Features
- Levels: Two,2 Storey
- Stories: 1
- Patio & porch: None
- Exterior features: Awning(s), Private Yard, Storage
- Fencing: Fenced
- Frontage length: 9.00M 29`6"
Lot
- Size: 3,049 Square Feet
- Features: Back Lane, Back Yard
Details
- Parcel number: 101575312
- Zoning: R-1N
Construction
Type & style
- Home type: SingleFamily
- Property subtype: Single Family Residence
Materials
- Vinyl Siding
- Foundation: Concrete Perimeter
- Roof: Asphalt Shingle
Condition
- New construction: No
- Year built: 2014
Community & HOA
Community
- Features: Park, Playground, Sidewalks, Street Lights
- Subdivision: Copperfield
HOA
- Has HOA: No
Location
- Region: Calgary
Financial & listing details
- Price per square foot: C$424/sqft
- Date on market: 4/30/2026
- Inclusions: None
Price history
Price history is unavailable.
Public tax history
Tax history is unavailable.
Climate risks
Neighborhood: Copperfield
Nearby schools
GreatSchools rating
No schools nearby
We couldn't find any schools near this home.
- C$379,9993 bd3 ba1.7k sqft98 SW Copperstone Cmn SE, Calgary, AB T2Z5E4For Sale

- C$310,0002 bd2 ba913 sqft99 W Copperstone Park SE #1411, Calgary, AB T2Z5C9For Sale

- C$209,9971 bd1 ba571 sqft99 N Copperstone Park SE #1310, Calgary, AB T2Z5C9For Sale
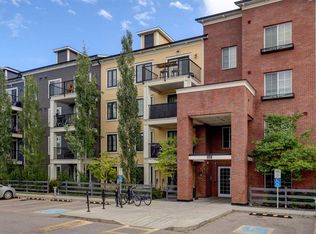
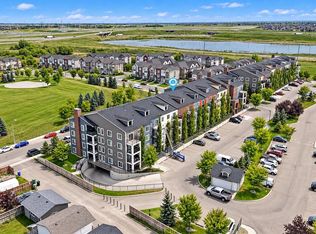
- C$299,0002 bd2 ba803 sqft99 W Copperstone Park SE #1414, Calgary, AB T2Z5C9For Sale
Similar homes
- C$648,8884 bd4 ba1.5k sqft158 E Mahogany Grv SE, Calgary, AB T3M 1W9For Sale
 MLS ID #A2347704, Tracy Hryhoruk, Associate, Remax Innovations. courtesy of Pillar9 System
 - C$679,9004 bd4 ba1.9k sqft39 W Brightoncrest Point SE, Calgary, AB T2Z 5A6For Sale
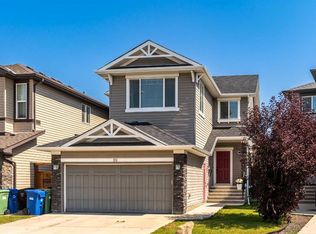 MLS ID #A2348287, Laura Stretch, Associate, Re/Max Complete Realty. courtesy of Pillar9 System
 - C$615,0003 bd3 ba1.7k sqft768 N New Brighton Dr SE, Calgary, AB T2Z 0Z8For Sale
 MLS ID #A2349401, Jordan Huntrods, Associate, Maxwell Devonshire Realty. courtesy of Pillar9 System
 - C$549,0004 bd3 ba1.3k sqft45 Copperfield Heath SE, Calgary, AB T2Z 4V2For Sale
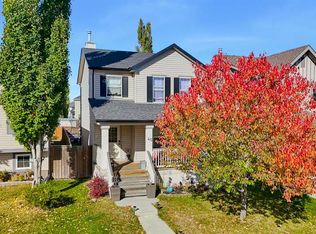 MLS ID #A2346424, Ashley Keller, Associate, Exp Realty. courtesy of Pillar9 System
