LOWEST PRICED 3 BED TOWNHOME WITH GARAGE IN ALL SE CALGARY . This townhome in the sought-after community of Copperfield offers the perfect blend of comfort, style, and convenience. Ideally situated on a sunny south-facing walkout lot backing directly onto green space and walking pathways, this home is filled with natural light throughout the day and offers a peaceful setting rarely found in townhome living. Featuring 3 bedrooms and 2.5 bathrooms, this well-designed home is ideal for families, professionals, or first-time buyers. The main level welcomes you with a spacious foyer, access to the attached garage, and a versatile walkout flex space that can be used as a home office, gym, or additional living area. The bright and open second level is designed for both everyday living and entertaining, featuring a spacious living room, dining area, convenient pantry, and stylish kitchen complete with modern cabinetry, stainless steel appliances, and a large centre island. Step out from the dining area onto your private balcony overlooking the pathways and green space, the perfect place to enjoy your morning coffee or unwind after a long day. Upstairs, the generous primary retreat features a private 3-piece ensuite, while two additional bedrooms and a full bathroom provide plenty of space for family, guests, or a home office setup. The single attached garage and full driveway offer ample parking and storage. Located in a family-friendly community close to schools, parks, playgrounds, shopping, restaurants, and major routes including Stoney Trail and Deerfoot Trail, this move-in-ready home offers exceptional value in one of Calgary's most popular southeast communities.
For sale
C$360,000
50 NW Copperstone Cmn SE, Calgary, AB T2Z 5E4
3beds
1,501sqft
Townhouse
Built in 2016
1,306 Square Feet Lot
$-- Zestimate®
C$240/sqft
C$260/mo HOA
What's special
Freshly paintedProfessionally cleanedSunny south-facing walkout lotSpacious foyerAttached garageVersatile walkout flex spaceDining area
- 116 days
- 84
- 10
Zillow last checked:
Listing updated:
Listed by:
Harsh Sandhu, Associate,
Re/Max First
Source: courtesy of Pillar9 System,MLS®#: A2292369 Originating MLS®#: Calgary
Originating MLS®#: CalgaryFacts & features
Interior
Bedrooms & bathrooms
- Bedrooms: 3
- Bathrooms: 3
- Full bathrooms: 2
- 1/2 bathrooms: 1
Other
- Level: Third
- Dimensions: 11`8" x 12`0"
Bedroom
- Level: Third
- Dimensions: 8`3" x 13`5"
Bedroom
- Level: Third
- Dimensions: 6`10" x 9`11"
Other
- Level: Second
- Dimensions: 3`3" x 7`4"
Other
- Level: Third
- Dimensions: 8`3" x 5`0"
Other
- Level: Third
- Dimensions: 8`3" x 5`0"
Den
- Level: Main
- Dimensions: 11`2" x 9`1"
Dining room
- Level: Second
- Dimensions: 11`9" x 10`0"
Foyer
- Level: Main
- Dimensions: 11`0" x 4`2"
Kitchen
- Level: Second
- Dimensions: 11`9" x 10`4"
Living room
- Level: Second
- Dimensions: 11`9" x 14`10"
Heating
- Forced Air
Cooling
- None
Appliances
- Included: Dishwasher, Electric Range, Microwave Hood Fan, Refrigerator, Washer/Dryer
- Laundry: Laundry Room
Features
- Kitchen Island, No Animal Home, No Smoking Home, Open Floorplan, Pantry, Quartz Counters
- Flooring: Laminate
- Basement: None
- Has fireplace: No
- Common walls with other units/homes: 2+ Common Walls
Interior area
- Total interior livable area: 1,501 sqft
Video & virtual tour
Property
Parking
- Total spaces: 2
- Parking features: Parking Pad, Single Garage Attached, Attached Garage
- Attached garage spaces: 1
- Has uncovered spaces: Yes
Features
- Levels: Three Or More,3 (or more) Storey
- Stories: 1
- Patio & porch: Deck, Patio
- Exterior features: Other
- Fencing: Fenced
- Frontage length: 5.49M 18`0"
Lot
- Size: 1,306 Square Feet
- Features: Backs on to Park/Green Space
Details
- Zoning: M-1 d100
Construction
Type & style
- Home type: Townhouse
- Property subtype: Townhouse
Materials
- Other, Wood Frame
- Foundation: Concrete Perimeter
- Roof: Asphalt Shingle
Condition
- New construction: No
- Year built: 2016
Community & HOA
Community
- Features: Park, Playground, Sidewalks, Street Lights
- Subdivision: Copperfield
HOA
- Has HOA: Yes
- Amenities included: Other
- Services included: Amenities of HOA/Condo, Common Area Maintenance, Insurance, Professional Management, Reserve Fund Contributions, Snow Removal
- HOA fee: C$260 monthly
Location
- Region: Calgary
Financial & listing details
- Price per square foot: C$240/sqft
- Date on market: 6/16/2026
- Inclusions: N/A
Price history
Price history is unavailable.
Public tax history
Tax history is unavailable.
Climate risks
Neighborhood: Copperfield
Nearby schools
GreatSchools rating
No schools nearby
We couldn't find any schools near this home.
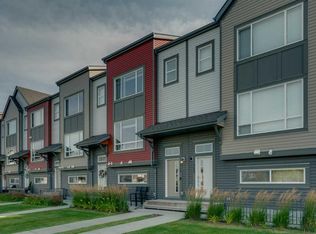
- C$439,9003 bd3 ba1.4k sqft147 N Copperstone Park SE, Calgary, AB T2Z5E3For Sale
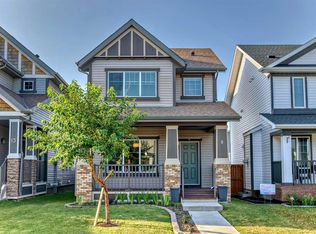
- C$--3 bd3 ba1.4k sqft129 Copperstone Park SE, Calgary, AB T2Z5E3Off Market

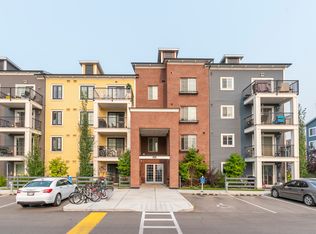
- C$628,9004 bd4 ba1.4k sqft9 N Copperpond Ave SE, Calgary, AB T2Z5B5For Sale
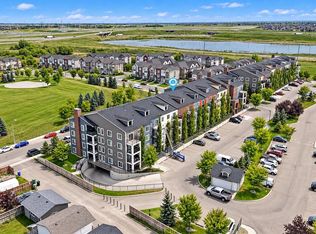
- C$--2 bd2 ba800 sqft99 Copperstone Park SE #1407, Calgary, AB T2Z5C9Off Market
Similar homes
- C$405,0003 bd3 ba1.8k sqft209 SW Copperpond Row SE, Calgary, AB T2Z 1H2For Sale
 MLS ID #A2339069, Chantelle Jenkins, Associate, Re/Max Complete Realty. courtesy of Pillar9 System
 - C$299,0002 bd2 ba803 sqft99 W Copperstone Park SE #1414, Calgary, AB T2Z 5C9For Sale
 MLS ID #A2339992, Robert Copping, Associate, Cir Realty. courtesy of Pillar9 System
 - C$405,0003 bd3 ba1.3k sqft81 E Copperpond Lndg SE, Calgary, AB T2Z 1G6For Sale
 MLS ID #A2271822, Sunny Khanna, Associate, Diamond Realty & Associates Ltd. courtesy of Pillar9 System
 - C$365,0002 bd3 ba1.2k sqft127 Prestwick Vlg SE, Calgary, AB T2Z 0N5For Sale
 MLS ID #A2331647, David Chapman, Associate, Real Estate Professionals Inc.. courtesy of Pillar9 System
