Welcome to this beautiful 2-storey home on a quiet street in Silverado .This beautiful house features a vaulted foyer, maple hardwood floors, abundant natural light, and central air conditioning. The inviting family room centres around a gas fireplace and opens to a spacious kitchen with a centre island, eating bar, upgraded tile backsplash, and walk through pantry. The bright breakfast nook offers access to a low maintenance composite deck and a beautifully landscaped, south facing backyard. perfect for relaxing or entertaining. A 2-piece bathroom and convenient computer/tech room complete the main floor. Upstairs, you’ll find three bedrooms, a 4-piece bathroom, and an expansive bonus room with a vaulted ceiling and large windows. The primary suite features a spacious 5-piece ensuite with dual sinks, a soaker tub, and a separate shower. The unfinished lower level offers plenty of potential for your future plans, Ideally located just steps from green space, public transit, and the Silverado shopping complex, this home offers comfort and convenience in a welcoming community. Book your showing today!
For sale
C$629,900
89 N Silverado Range Vw SW, Calgary, AB T2X 0E1
3beds
1,817sqft
Single Family Residence
Built in 2006
3,484 Square Feet Lot
$-- Zestimate®
C$347/sqft
C$18/mo HOA
What's special
Vaulted foyerMaple hardwood floorsAbundant natural lightCentral air conditioningInviting family roomGas fireplaceSpacious kitchen
- 1 day
- 7
- 0
Zillow last checked:
Listing updated:
Listed by:
Anila Khan, Associate,
Urban-Realty.Ca
Source: courtesy of Pillar9 System,MLS®#: A2349778 Originating MLS®#: Calgary
Originating MLS®#: CalgaryFacts & features
Interior
Bedrooms & bathrooms
- Bedrooms: 3
- Bathrooms: 3
- Full bathrooms: 2
- 1/2 bathrooms: 1
Bedroom
- Level: Second
- Dimensions: 9`8" x 9`9"
Bedroom
- Level: Second
- Dimensions: 9`4" x 9`8"
Other
- Level: Second
- Dimensions: 12`5" x 12`11"
Other
- Level: Main
- Dimensions: 5`2" x 4`11"
Other
- Level: Second
- Dimensions: 6`4" x 9`6"
Other
- Level: Second
- Dimensions: 9`8" x 8`3"
Bonus room
- Level: Second
- Dimensions: 12`11" x 16`11"
Dining room
- Level: Main
- Dimensions: 10`3" x 11`4"
Other
- Level: Main
- Dimensions: 9`7" x 4`11"
Other
- Level: Basement
- Dimensions: 15`0" x 7`11"
Kitchen
- Level: Main
- Dimensions: 12`3" x 11`4"
Laundry
- Level: Main
- Dimensions: 6`3" x 11`4"
Other
- Level: Main
- Dimensions: 11`7" x 13`8"
Office
- Level: Main
- Dimensions: 6`3" x 6`1"
Pantry
- Level: Main
- Dimensions: 6`4" x 5`11"
Heating
- Fireplace(s), Floor Furnace, Forced Air
Cooling
- Central Air
Appliances
- Included: Dishwasher, Electric Range, Range Hood, Refrigerator, Washer/Dryer
- Laundry: Main Level
Features
- Breakfast Bar
- Flooring: Carpet, Hardwood, Linoleum
- Basement: Full
- Number of fireplaces: 1
- Fireplace features: Gas
Interior area
- Total interior livable area: 1,817 sqft
- Finished area above ground: 1,817
Property
Parking
- Total spaces: 4
- Parking features: Double Garage Attached
- Attached garage spaces: 4
Features
- Levels: Two,2 Storey
- Stories: 1
- Patio & porch: Deck
- Exterior features: Garden
- Has spa: Yes
- Spa features: Bath
- Fencing: Fenced
- Frontage length: 9.97M 32`9"
Lot
- Size: 3,484 Square Feet
- Features: Back Lane, Back Yard
Details
- Parcel number: 112634607
- Zoning: R-G
Construction
Type & style
- Home type: SingleFamily
- Property subtype: Single Family Residence
Materials
- Stone, Vinyl Siding, Wood Frame
- Foundation: Concrete Perimeter
- Roof: Asphalt Shingle
Condition
- New construction: No
- Year built: 2006
Community & HOA
Community
- Features: Playground
- Subdivision: Silverado
HOA
- Has HOA: No
- Amenities included: Other
- HOA fee: C$210 annually
Location
- Region: Calgary
Financial & listing details
- Price per square foot: C$347/sqft
- Date on market: 10/2/2026
- Inclusions: NONE
Price history
Price history is unavailable.
Public tax history
Tax history is unavailable.
Climate risks
Neighborhood: Silverado
Nearby schools
GreatSchools rating
No schools nearby
We couldn't find any schools near this home.
- C$620,0005 bd4 ba1.6k sqft128 S Silverado Way SW, Calgary, AB T2X0E9For Sale

- C$519,0004 bd2 ba864 sqft139 N Silverado Way SW, Calgary, AB T2X0E8For Sale
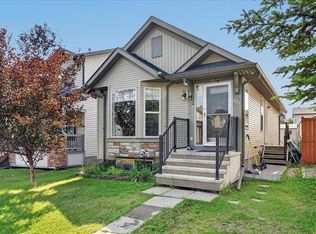
- C$540,0003 bd3 ba1.3k sqft213 W Silverado Dr SW, Calgary, AB T2X0C7For Sale

- C$659,9004 bd4 ba1.6k sqft164 N Silverado Range Close SW, Calgary, AB T2X0C2For Sale

Similar homes
- C$639,9903 bd3 ba1.8k sqft27 E Chapman Close SE, Calgary, AB T2X 3S8For Sale
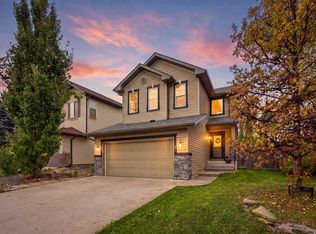 MLS ID #A2349578, Drew Hudyma, Associate, Century 21 Bravo Realty. courtesy of Pillar9 System
 - C$619,9004 bd4 ba1.5k sqft336 E Silverado Dr SW, Calgary, AB T2X 0G7For Sale
 MLS ID #A2335239, Deepain Nayyar, Associate, Royal Lepage Metro. courtesy of Pillar9 System
 - C$615,0003 bd3 ba1.7k sqft768 N New Brighton Dr SE, Calgary, AB T2Z 0Z8For Sale
 MLS ID #A2349401, Jordan Huntrods, Associate, Maxwell Devonshire Realty. courtesy of Pillar9 System
 - C$519,9003 bd3 ba1.2k sqft83 E Legacy Cres SE, Calgary, AB T2X 0W6For Sale
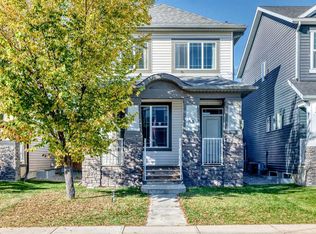 MLS ID #A2349526, Fang An, Associate, First Place Realty. courtesy of Pillar9 System
