Price Adjustment. Come see this one. Welcome home to the lake lifestyle. Tucked into a quiet cul-de-sac just a short walk from the lake house, this lovely home offers the perfect blend of comfort, space, and family living. Designed with gathering in mind, the bright open-concept kitchen, breakfast nook, and family room create an easy, casual space for everyday life and holiday weekends alike. When it is time for larger celebrations, the expansive living room and formal dining area provide room for everyone to come together. With a fully finished layout and an abundance of bedrooms both upstairs and down, this home is ideally suited for an active growing family. The thoughtfully developed basement offers flexible space for teenagers, guests, movie nights, or hobbies. Pride of ownership is evident throughout. Lovingly maintained over the years, this is a home where memories have been made and where new ones are ready to begin.
For sale
C$795,000
19 SW McKenzie Lake Mnr SE, Calgary, AB T2Z 1Y4
5beds
2,385sqft
Single Family Residence
Built in 1992
6,534 Square Feet Lot
$-- Zestimate®
C$333/sqft
C$33/mo HOA
What's special
Quiet cul-de-sacBright open-concept kitchenBreakfast nookFamily roomFormal dining areaFully finished layoutThoughtfully developed basement
- 103 days
- 84
- 9
Zillow last checked:
Listing updated:
Listed by:
Scottie Grinton, Associate Broker,
Cir Realty
Source: courtesy of Pillar9 System,MLS®#: A2325173 Originating MLS®#: Calgary
Originating MLS®#: CalgaryFacts & features
Interior
Bedrooms & bathrooms
- Bedrooms: 5
- Bathrooms: 4
- Full bathrooms: 3
- 1/2 bathrooms: 1
Other
- Level: Upper
- Dimensions: 19`10" x 12`8"
Bedroom
- Level: Upper
- Dimensions: 15`5" x 9`5"
Bedroom
- Level: Upper
- Dimensions: 14`11" x 10`3"
Bedroom
- Level: Lower
- Dimensions: 10`10" x 11`11"
Bedroom
- Level: Lower
- Dimensions: 11`7" x 10`7"
Other
- Level: Main
- Dimensions: 5`6" x 5`4"
Other
- Level: Upper
- Dimensions: 9`1" x 8`3"
Other
- Level: Lower
- Dimensions: 11`8" x 5`11"
Other
- Level: Upper
- Dimensions: 14`9" x 11`7"
Breakfast nook
- Level: Main
- Dimensions: 9`5" x 7`0"
Dining room
- Level: Main
- Dimensions: 13`4" x 12`7"
Family room
- Level: Main
- Dimensions: 16`1" x 15`3"
Flex space
- Level: Lower
- Dimensions: 13`0" x 7`11"
Game room
- Level: Lower
- Dimensions: 25`6" x 18`11"
Kitchen
- Level: Main
- Dimensions: 20`4" x 14`0"
Living room
- Level: Main
- Dimensions: 17`8" x 11`6"
Office
- Level: Main
- Dimensions: 11`11" x 8`8"
Storage
- Level: Lower
- Dimensions: 26`1" x 11`1"
Heating
- Forced Air, Natural Gas
Cooling
- Central Air
Appliances
- Included: Dishwasher, Electric Oven, Freezer, Microwave, Refrigerator, Washer/Dryer, Water Softener
- Laundry: Main Level
Features
- Closet Organizers, Kitchen Island, No Smoking Home, Open Floorplan, Soaking Tub, Storage
- Flooring: Carpet, Hardwood, Vinyl
- Windows: Wood Frames, Window Coverings
- Basement: Full
- Number of fireplaces: 1
- Fireplace features: Family Room, Gas, See Remarks
Interior area
- Total interior livable area: 2,385 sqft
- Finished area above ground: 2,386
- Finished area below ground: 1,227
Video & virtual tour
Property
Parking
- Total spaces: 4
- Parking features: Double Garage Attached, Garage Door Opener, Heated Garage
- Attached garage spaces: 2
- Has uncovered spaces: Yes
Features
- Levels: Two,2 Storey
- Stories: 1
- Patio & porch: Deck
- Exterior features: Fire Pit, Garden, Private Yard
- Fencing: Fenced
- Waterfront features: Lake Privileges
- Frontage length: 13.98M 45`10"
Lot
- Size: 6,534 Square Feet
- Features: Back Lane, Back Yard, Cul-De-Sac, Few Trees, Front Yard, Irregular Lot, Lake, See Remarks
Details
- Additional structures: Shed(s)
- Parcel number: 112006918
- Zoning: R-CG
Construction
Type & style
- Home type: SingleFamily
- Property subtype: Single Family Residence
Materials
- Stucco, Wood Frame
- Foundation: Concrete Perimeter
- Roof: Asphalt Shingle
Condition
- New construction: No
- Year built: 1992
Community & HOA
Community
- Features: Lake
- Subdivision: McKenzie Lake
HOA
- Has HOA: No
- Amenities included: None
- HOA fee: C$394 annually
Location
- Region: Calgary
Financial & listing details
- Price per square foot: C$333/sqft
- Date on market: 6/29/2026
- Inclusions: basement refrigerator
Price history
Price history is unavailable.
Public tax history
Tax history is unavailable.
Climate risks
Neighborhood: Mckenzie Lake
Nearby schools
GreatSchools rating
No schools nearby
We couldn't find any schools near this home.
Similar homes
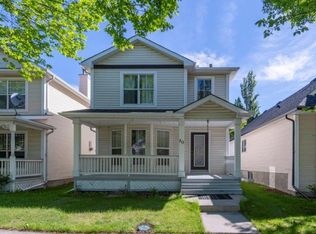
- C$920,0005 bd4 ba2.5k sqft46 S Mountain Park Dr SE, Calgary, AB T2Z 1P4For Sale
 MLS ID #A2335476, Teresa Macneill, Associate, Real Estate Professionals Inc.. courtesy of Pillar9 System
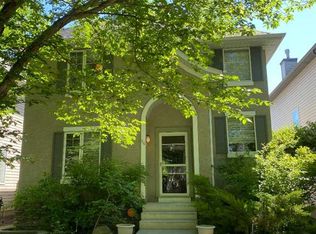
 - C$749,9003 bd3 ba2.4k sqft13 N Cranston Dr SE, Calgary, AB T3M 1A2For Sale
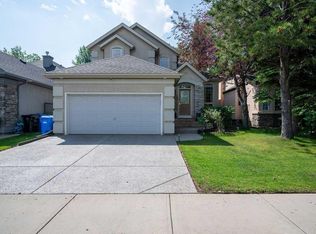 MLS ID #A2349477, Ian Quinn, Associate, Charles. courtesy of Pillar9 System
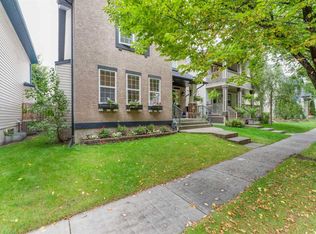
 - C$760,0004 bd3 ba2.2k sqft580 E Sunmills Dr SE, Calgary, AB T2X 3B1For Sale
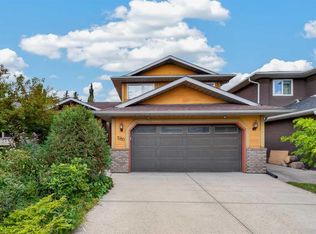 MLS ID #A2345201, Chen Jiang, Associate, Skyrock. courtesy of Pillar9 System
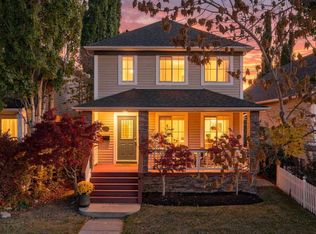
 - C$709,0005 bd3 ba1.9k sqft198 NW Cranwell Close SE, Calgary, AB T3M 1A9For Sale
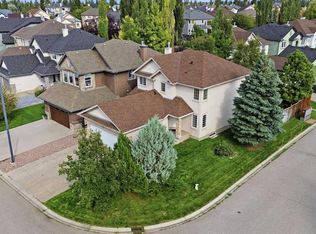 MLS ID #A2344276, Paul Brennand, Associate, Cir Realty. courtesy of Pillar9 System
