Welcome to lake community living in the highly sought-after neighbourhood of Chaparral! With a little over 3,000 sq ft. of livable space, this open style bungalow is a must to see. It features many custom upgrades when built. Soaring spandex knock down ceilings, glass block window, etch insert window, french doors, pocket doors, Coffered ceiling, pillars, gas fireplace. Large kitchen with lots of cupboards featuring sleek quartz countertops, large island with a kitchen nook close by, it’s perfect for hosting. The main floor also offers a formal dining area, laundry, a flex room, and 1/2 bath. The primary bedroom has huge Windows, a modern ensuite with walk-in closet. The lower level has all in floor heating (new HWT, about 5 yrs old) cozy and warm on cold winter nights, spandex knock down ceilings, large windows. It’s a perfect entertainment hub to host games nights. As you walk through the French doors into the expansive rec room, there is a dry bar area, complete with a projector and screen to watch your favourite sports games or a family movie night. A third bedroom has a walk through closet leading to the bathroom that has a custom built in large cabinet. There is a versatile flex room ready to adapt as a fourth bedroom, gym, or hobby space. Enjoy full access to Lake Chaparral’s year-round amenities, including swimming, boating, skating, and community events. Minutes from Fish creek park, Blue Devil golf course, dog park, schools, grocery shopping and easy access to city wide commutes. Don't miss the chance to own a beautifully cared for home in one of Calgary’s premier lake communities, schedule your private viewing today!
For sale
C$720,000
238 W Chaparral Pl SE, Calgary, AB T2X 3K5
3beds
1,596sqft
Single Family Residence
Built in 1997
5,662 Square Feet Lot
$-- Zestimate®
C$451/sqft
C$40/mo HOA
What's special
Glass block windowEtch insert windowFrench doorsPocket doorsCoffered ceilingGas fireplaceSleek quartz countertops
- 10 days
- 19
- 1
Zillow last checked:
Listing updated:
Listed by:
Brendan Kary, Associate,
Royal Lepage Benchmark
Source: courtesy of Pillar9 System,MLS®#: A2345209 Originating MLS®#: Calgary
Originating MLS®#: CalgaryFacts & features
Interior
Bedrooms & bathrooms
- Bedrooms: 3
- Bathrooms: 3
- Full bathrooms: 2
- 1/2 bathrooms: 1
Bedroom
- Level: Main
- Dimensions: 12`0" x 9`11"
Other
- Level: Main
- Dimensions: 12`7" x 12`11"
Bedroom
- Level: Basement
- Dimensions: 10`9" x 14`2"
Other
- Level: Main
- Dimensions: 7`8" x 2`8"
Other
- Level: Basement
- Dimensions: 4`11" x 9`1"
Other
- Level: Main
- Dimensions: 7`11" x 11`1"
Dining room
- Level: Main
- Dimensions: 10`6" x 12`0"
Dining room
- Level: Main
- Dimensions: 14`0" x 12`11"
Exercise room
- Level: Basement
- Dimensions: 7`4" x 17`1"
Family room
- Level: Main
- Dimensions: 14`0" x 15`6"
Other
- Level: Basement
- Dimensions: 20`11" x 10`5"
Game room
- Level: Basement
- Dimensions: 17`4" x 21`2"
Kitchen
- Level: Main
- Dimensions: 13`7" x 15`7"
Media room
- Level: Basement
- Dimensions: 19`10" x 10`6"
Mud room
- Level: Main
- Dimensions: 8`11" x 12`3"
Walk in closet
- Level: Basement
- Dimensions: 7`6" x 9`1"
Heating
- Radiant Floor, Forced Air, Natural Gas
Cooling
- None, Rough-In
Appliances
- Included: Built-In Oven, Dishwasher, Dryer, Electric Cooktop, Garage Control(s), Microwave Hood Fan, Refrigerator, Washer
- Laundry: Main Level
Features
- Central Vacuum, Quartz Counters, Vaulted Ceiling(s)
- Flooring: Carpet, Ceramic Tile, Hardwood, Linoleum
- Basement: Full
- Number of fireplaces: 1
- Fireplace features: Gas, Living Room, Three-Sided
Interior area
- Total interior livable area: 1,596 sqft
- Finished area above ground: 1,596
- Finished area below ground: 1,489
Video & virtual tour
Property
Parking
- Total spaces: 4
- Parking features: Double Garage Attached, Heated Garage
- Attached garage spaces: 2
Features
- Levels: One
- Stories: 1
- Patio & porch: Deck, Patio
- Exterior features: Private Yard, Storage
- Fencing: Fenced
- Frontage length: 21.29M 69`10"
Lot
- Size: 5,662 Square Feet
- Features: Back Yard, Cul-De-Sac, Front Yard, Lawn
Details
- Additional structures: Shed(s)
- Parcel number: 112755132
- Zoning: R-G
Construction
Type & style
- Home type: SingleFamily
- Architectural style: Bungalow
- Property subtype: Single Family Residence
Materials
- Vinyl Siding, Wood Frame
- Foundation: Concrete Perimeter
- Roof: Asphalt Shingle
Condition
- New construction: No
- Year built: 1997
Community & HOA
Community
- Features: Lake, Park, Playground
- Subdivision: Chaparral
HOA
- Has HOA: No
- Amenities included: Beach Access, Boating, Park, Picnic Area, Playground, Racquet Courts
- HOA fee: C$482 annually
Location
- Region: Calgary
Financial & listing details
- Price per square foot: C$451/sqft
- Date on market: 9/18/2026
- Inclusions: Garage Fridge, Projector and Screen in Basement, All Blinds EXCEPT blinds in the master bedroom, All Curtains EXCEPT for the curtains in the master bedroom & basement bedroom. Shed in backyard
Price history
Price history is unavailable.
Public tax history
Tax history is unavailable.
Climate risks
Neighborhood: Chaparral
Nearby schools
GreatSchools rating
No schools nearby
We couldn't find any schools near this home.
- C$--3 bd4 ba-- sqft119 Chaparral Ridge Cir SE, Calgary, AB T2X3K3Off Market
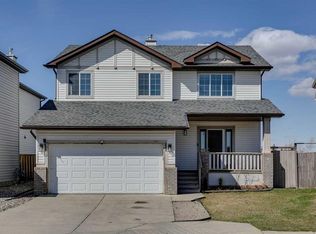
- C$410,0003 bd2 ba1.2k sqft66 NW Chaparral Ridge Ter SE, Calgary, AB T2X3N6For Sale

- C$--2 bd3 ba1k sqft64 Chaparral Ridge Cir SE #64, Calgary, AB T2X3K3Off Market
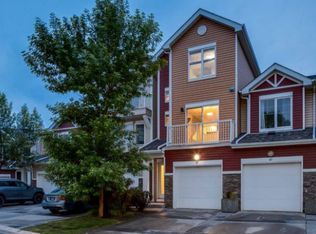
- C$412,0002 bd2 ba1.2k sqft40 Chaparral Ridge Ter SE, Calgary, AB T2X3N6For Sale
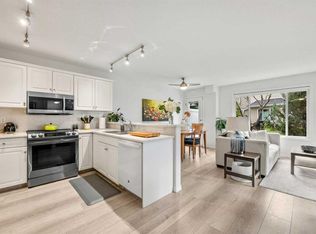
Similar homes
- C$699,9005 bd2 ba2.2k sqft125 S Walden Sq SE, Calgary, AB T2X 0R9For Sale
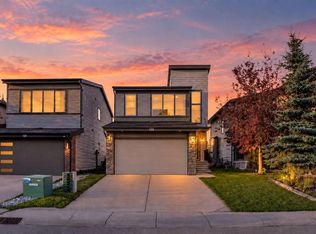 MLS ID #A2347456, Monti Singh, Associate, Diamond Realty & Associates Ltd. courtesy of Pillar9 System
 - C$724,9003 bd4 ba1.7k sqft16 Sun Harbour Cres SE, Calgary, AB T2X 3B1For Sale
 MLS ID #A2334713, Jose Colmenero Lozano, Associate, Lpt Realty. courtesy of Pillar9 System
 - C$699,9953 bd3 ba2k sqft154 N Cranleigh Bay SE, Calgary, AB T3M 1H5For Sale
 MLS ID #A2347765, Amanda O'reilly, Associate, Re/Max First. courtesy of Pillar9 System
 - C$699,9004 bd4 ba1.7k sqft81 S Chapman Close SE, Calgary, AB T2X 3S8For Sale
 MLS ID #A2344816, Peter Appleby, Associate, Re/Max Realty Professionals. courtesy of Pillar9 System
