Located in the desirable community of Riverbend, this RENOVATED 4-level split offers a generous floor plan with 4 bedrooms and 3 bathrooms across nearly 2,500 sq/ft of developed living space. Pulling up to the home you'll notice the newer vinyl siding with smart trim (front and back 2024), newer roof (2024) permanent Christmas lighting, attached two-car garage and large driveway. Entering the home you'll be wowed by the vaulted ceiling, which is complemented by hardwood floors in the formal living and dining room. Heading through to the upgraded kitchen you'll love the quartz countertops, stainless steel appliances, built-in bench seating and crisp white cabinets. Upgraded triple pain windows in the kitchen allow for maximum natural light and offer direct views of your landscaped backyard. Stepping down to your generous family room, you'll enjoy cozy evenings by the fire and have ample room to entertain with friends and family. This space also connects directly to your backyard with a large sliding patio door. Off the family room you have a main floor flex space/office and a HUGE mudroom with built in storage. The mudroom connects directly to your insulated two car garage with newer epoxy flooring that's roughed in for heat. The main floor also includes a two piece bathroom and a laundry room with newer units (2022). Heading upstairs the primary bedroom has a vaulted ceiling, a walk-in closet, and a four-piece bathroom. There are two secondary bedrooms and a four piece bathroom that complete the upper level. Downstairs holds the fourth bedroom, an additional rec room, a sauna and tons of practical storage. Outside you'll appreciate the landscaping and the mature backyard. With a large tree, in-ground sprinklers, well laid patio stones for entertaining and having fires, open grass and a sandbox, this backyard has features for the entire family. Renovated homes like this are extremely hard to come by at this price point in Riverbend, don't let this one pass you by!
For sale
C$699,900
139 N Rivercroft Close SE, Calgary, AB T2C 3X2
4beds
1,837sqft
Single Family Residence
Built in 1989
3,920 Square Feet Lot
$-- Zestimate®
C$381/sqft
C$-- HOA
What's special
Permanent christmas lightingAttached two-car garageLarge drivewayVaulted ceilingUpgraded kitchenQuartz countertopsStainless steel appliances
- 3 days
- 22
- 0
Zillow last checked:
Listing updated:
Listed by:
Chase Olsen, Associate,
Re/Max First,
Nathan Leech, Associate,
Re/Max First
Source: courtesy of Pillar9 System,MLS®#: A2356987 Originating MLS®#: Calgary
Facts & features
Interior
Bedrooms & bathrooms
- Bedrooms: 4
- Bathrooms: 3
- Full bathrooms: 2
- 1/2 bathrooms: 1
Bedroom
- Level: Upper
- Dimensions: 7`11" x 10`10"
Bedroom
- Level: Upper
- Dimensions: 16`10" x 8`11"
Other
- Level: Upper
- Dimensions: 11`5" x 15`1"
Bedroom
- Level: Lower
- Dimensions: 13`0" x 12`10"
Other
- Level: Main
- Dimensions: 5`0" x 6`10"
Other
- Level: Upper
- Dimensions: 4`11" x 7`1"
Other
- Level: Upper
- Dimensions: 4`11" x 7`2"
Dining room
- Level: Main
- Dimensions: 12`9" x 9`0"
Exercise room
- Level: Main
- Dimensions: 11`1" x 6`11"
Family room
- Level: Main
- Dimensions: 16`5" x 20`11"
Foyer
- Level: Main
- Dimensions: 5`0" x 11`1"
Kitchen
- Level: Main
- Dimensions: 11`2" x 17`2"
Living room
- Level: Main
- Dimensions: 10`9" x 14`11"
Mud room
- Level: Main
- Dimensions: 11`1" x 7`6"
Storage
- Level: Lower
- Dimensions: 10`2" x 24`11"
Heating
- Forced Air, Natural Gas
Cooling
- Central Air
Appliances
- Included: Dishwasher, Dryer, Electric Stove, Microwave Hood Fan, Refrigerator
- Laundry: Laundry Room
Features
- Built-in Features, Closet Organizers, High Ceilings, Kitchen Island, Open Floorplan, Pantry, Quartz Counters, Storage
- Flooring: Carpet, Vinyl
- Windows: Window Coverings
- Basement: Full
- Number of fireplaces: 1
- Fireplace features: Mantle, Stone, Wood Burning
Interior area
- Total interior livable area: 1,837 sqft
- Finished area above ground: 1,837
- Finished area below ground: 650
Video & virtual tour
Property
Parking
- Total spaces: 4
- Parking features: Double Garage Attached
- Attached garage spaces: 2
Features
- Levels: 4 Level Split
- Stories: 1
- Patio & porch: Patio
- Exterior features: Garden, Private Yard
- Fencing: Fenced
- Frontage length: 12.20M 40`0"
Lot
- Size: 3,920 Square Feet
- Features: Back Yard, Front Yard, Landscaped, Low Maintenance Landscape, Private
Details
- Parcel number: 112413712
- Zoning: R-C1
Construction
Type & style
- Home type: SingleFamily
- Property subtype: Single Family Residence
Materials
- Stone, Vinyl Siding
- Foundation: Concrete Perimeter
- Roof: Asphalt
Condition
- New construction: No
- Year built: 1989
Community & HOA
Community
- Features: Park, Playground, Sidewalks, Street Lights
- Subdivision: Riverbend
HOA
- Has HOA: No
Location
- Region: Calgary
Financial & listing details
- Price per square foot: C$381/sqft
- Date on market: 11/6/2026
- Inclusions: Window Seating Cushions, All Shelving in family room, White Basement Shelving, Garage Openers + 2 Remotes, Garage Shelving, Tire Rack, Gazeebo
Price history
Price history is unavailable.
Public tax history
Tax history is unavailable.
Climate risks
Neighborhood: Riverbend
Nearby schools
GreatSchools rating
No schools nearby
We couldn't find any schools near this home.


Similar homes
- C$665,0005 bd2 ba1.6k sqft744 Riverbend Dr SE, Calgary, AB T2C 3T7For Sale
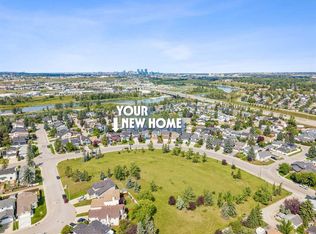 MLS ID #A2339519, Parker Jang, Associate, Century 21 Bamber Realty Ltd.. courtesy of Pillar9 System
- C$679,9004 bd4 ba1.9k sqft189 SE Silverado Range Vw SW, Calgary, AB T2X 0C8For Sale
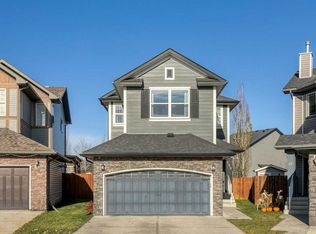 MLS ID #A2356671, Randy Gallant, Associate, Exp Realty. courtesy of Pillar9 System
- C$700,0003 bd2 ba1.1k sqft807 N Allandale Rd SE, Calgary, AB T2H 1W7For Sale
 MLS ID #A2355515, Kenton Ryan, Associate Broker, Re/Max First. courtesy of Pillar9 System
- C$664,9003 bd4 ba1.6k sqft42 S Douglas Glen Cir SE, Calgary, AB T2Z 3T3For Sale
 MLS ID #A2346227, Simon D. Hunt, Associate, Re/Max House Of Real Estate. courtesy of Pillar9 System
