Excited to represent 744 Riverbend Drive SE, a beautifully maintained and thoughtfully upgraded home in the desirable community of Riverbend. Offering 1,657 sq. ft. of comfortable living space and 5 bedrooms, this home has been extensively updated for peace of mind, including new windows (2022), a new roof and premium vinyl siding (2024), and a new hot water tank (2026). With no carpet throughout, the home offers easy maintenance and a clean, cohesive feel. Ideally located directly across from an off-leash park and just steps from the scenic Bow River Pathway and Carburn Park, this home is perfectly positioned for those who enjoy an active outdoor lifestyle. The main level features beautiful hardwood flooring throughout, a bright and inviting living room with views of the park, and a spacious dining area that flows into the well-appointed kitchen. The kitchen offers stainless steel appliances, ample cabinetry, and a convenient pantry, making it both functional and welcoming for everyday living and entertaining. The first lower level adds exceptional flexibility, featuring a spacious bedroom that can be used as a 4th bedroom, home office, den, or even a primary bedroom, with a conveniently located 4-piece bathroom just steps away. A comfortable family room with patio doors leads directly to the private deck and backyard, creating a great connection between the indoor and outdoor living spaces. Upstairs, you’ll find three bedrooms, including a generous primary bedroom with a convenient pocket door leading to the spacious 4-piece bathroom. The basement adds a 5th bedroom, recreation room, and a good-sized laundry room, providing plenty of space for guests, hobbies, or family activities. Outside, enjoy a private backyard and deck, along with a 25' x 20' detached garage with ample room to accommodate a truck, a paved back lane, and convenient RV parking. With its extensive updates, flexible layout, oversized garage, and exceptional access to parks and pathways, 744 Riverbend Drive SE offers an ideal combination of comfort, functionality, and location. Schedule your private showing today!
For sale
C$665,000
744 Riverbend Dr SE, Calgary, AB T2C 3T7
5beds
1,656sqft
Single Family Residence
Built in 1988
4,356 Square Feet Lot
$-- Zestimate®
C$401/sqft
C$-- HOA
What's special
Beautiful hardwood flooring throughoutAmple cabinetryConvenient pantryPrivate deck and backyardPaved back laneConvenient rv parking
- 47 days
- 74
- 3
Zillow last checked:
Listing updated:
Listed by:
Parker Jang, Associate,
Century 21 Bamber Realty Ltd.,
Patrick Jang, Associate,
Century 21 Bamber Realty Ltd.
Source: courtesy of Pillar9 System,MLS®#: A2339519 Originating MLS®#: Calgary
Originating MLS®#: CalgaryFacts & features
Interior
Bedrooms & bathrooms
- Bedrooms: 5
- Bathrooms: 2
- Full bathrooms: 2
Bedroom
- Level: Main
- Dimensions: 11`11" x 9`2"
Bedroom
- Level: Second
- Dimensions: 10`7" x 10`11"
Bedroom
- Level: Second
- Dimensions: 10`5" x 12`8"
Other
- Level: Second
- Dimensions: 12`2" x 12`9"
Bedroom
- Level: Basement
- Dimensions: 13`11" x 11`2"
Other
- Level: Main
- Dimensions: 4`11" x 10`2"
Other
- Level: Second
- Dimensions: 8`7" x 7`10"
Dining room
- Level: Main
- Dimensions: 10`8" x 10`11"
Family room
- Level: Main
- Dimensions: 11`0" x 22`2"
Foyer
- Level: Main
- Dimensions: 5`8" x 8`1"
Game room
- Level: Basement
- Dimensions: 12`8" x 10`4"
Kitchen
- Level: Main
- Dimensions: 12`3" x 10`1"
Living room
- Level: Main
- Dimensions: 15`0" x 13`7"
Walk in closet
- Level: Basement
- Dimensions: 5`9" x 5`6"
Heating
- Forced Air
Cooling
- None
Appliances
- Included: Dishwasher, Electric Stove, Garage Control(s), Microwave Hood Fan, Refrigerator, Washer/Dryer
- Laundry: In Basement
Features
- Breakfast Bar, No Animal Home
- Flooring: Hardwood, Laminate
- Windows: Window Coverings
- Basement: Full
- Number of fireplaces: 1
- Fireplace features: Gas
Interior area
- Total interior livable area: 1,656 sqft
Property
Parking
- Total spaces: 2
- Parking features: Double Garage Detached, RV Access/Parking
- Garage spaces: 2
Features
- Levels: 4 Level Split
- Stories: 1
- Patio & porch: Deck, Patio
- Exterior features: Private Yard
- Fencing: Fenced
- Frontage length: 10.61M 34`10"
Lot
- Size: 4,356 Square Feet
- Features: Back Lane, Back Yard, Landscaped, Paved
Details
- Parcel number: 112794130
- Zoning: R-CG
Construction
Type & style
- Home type: SingleFamily
- Property subtype: Single Family Residence
Materials
- Vinyl Siding, Wood Frame
- Foundation: Concrete Perimeter
- Roof: Asphalt Shingle
Condition
- New construction: No
- Year built: 1988
Community & HOA
Community
- Features: Park, Playground
- Subdivision: Riverbend
HOA
- Has HOA: No
Location
- Region: Calgary
Financial & listing details
- Price per square foot: C$401/sqft
- Date on market: 8/26/2026
- Inclusions: None
Price history
Price history is unavailable.
Public tax history
Tax history is unavailable.
Climate risks
Neighborhood: Riverbend
Nearby schools
GreatSchools rating
No schools nearby
We couldn't find any schools near this home.


Similar homes
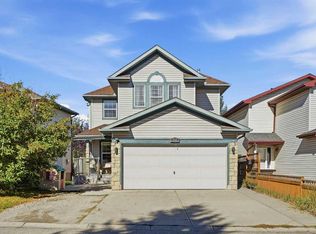
- C$629,0004 bd4 ba1.8k sqft13628 W Deer Run Blvd SE, Calgary, AB T2J 6P1For Sale
 MLS ID #A2349599, Franz Tamayo, Associate, Cir Realty. courtesy of Pillar9 System
 - C$635,0004 bd4 ba1.8k sqft222 E Douglas Ridge Cir SE, Calgary, AB T2Z 3C4For Sale
 MLS ID #A2348818, Matt Burnham, Associate, Real Broker. courtesy of Pillar9 System
 - C$675,0004 bd4 ba1.8k sqft38 W Chapman Close SE, Calgary, AB T2X 3S8For Sale
 MLS ID #A2350084, Kim Twohey, Associate, Cir Realty. courtesy of Pillar9 System
 - C$729,0004 bd3 ba2.3k sqft137 E Douglas Glen Mnr SE, Calgary, AB T2Z 3Y5For Sale
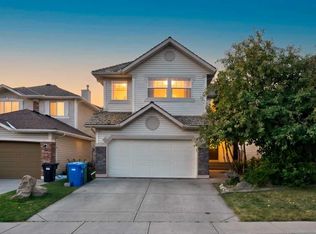 MLS ID #A2349127, Jaskaran Sekhon, Associate, Maxwell Central. courtesy of Pillar9 System
