***Open House Saturday October 17 from 12-2pm*** Welcome to this inviting bungalow, ideally situated on a desirable corner lot with lake privileges, desert landscaping and an oversized -insulated and drywalled garage! Featuring a bright, open-concept floorplan and numerous thoughtful upgrades throughout, this home offers the perfect blend of comfort, style, and functionality. The main floor showcases beautiful maple hardwood flooring, solid wood doors, and an upgraded front entrance that adds to the home's welcoming appeal. Enjoy the added luxury of in-floor heating in the ensuite bathroom. The flexible main-floor layout includes a versatile bonus room, originally designed as an office, den, or dining room, now enhanced with a closet and door to offer the option of an additional bedroom. The fully finished basement, completed in 2026, adds even more functional living space, including two additional bedrooms. Major updates offer added peace of mind, including a new roof and HardieBoard siding (2021/2023), washer and dryer (2021), hot water heater (2022), garage door (2023), and new fridge, stove and microwave (2025). The furnace and vents were professionally cleaned in September 2026. With its adaptable floorplan, extensive updates, low-maintenance landscaping, and sought-after lake privileges, this home is a fantastic opportunity to enjoy comfortable living in a wonderful setting!
For sale
C$699,500
237 E Chapala Dr SE, Calgary, AB T2X 3T5
4beds
1,407sqft
Single Family Residence
Built in 2005
5,662 Square Feet Lot
$-- Zestimate®
C$497/sqft
C$40/mo HOA
What's special
Inviting bungalowDesirable corner lotDesert landscapingBright open-concept floorplanNumerous thoughtful upgrades throughoutBeautiful maple hardwood flooringSolid wood doors
- 1 day
- 12
- 0
Zillow last checked:
Listing updated:
Listed by:
Jessica De Bellis, Associate,
Royal Lepage Solutions
Source: courtesy of Pillar9 System,MLS®#: A2352413 Originating MLS®#: Calgary
Originating MLS®#: CalgaryFacts & features
Interior
Bedrooms & bathrooms
- Bedrooms: 4
- Bathrooms: 3
- Full bathrooms: 2
- 1/2 bathrooms: 1
Other
- Level: Main
- Dimensions: 121`5" x 12`9"
Bedroom
- Level: Main
- Dimensions: 10`6" x 13`0"
Bedroom
- Level: Basement
- Dimensions: 13`2" x 13`8"
Bedroom
- Level: Basement
- Dimensions: 11`10" x 14`10"
Other
- Level: Main
- Dimensions: 2`10" x 7`7"
Other
- Level: Basement
- Dimensions: 5`0" x 8`3"
Other
- Level: Main
- Dimensions: 9`4" x 9`8"
Other
- Level: Main
- Dimensions: 7`0" x 7`3"
Family room
- Level: Main
- Dimensions: 13`8" x 16`4"
Other
- Level: Basement
- Dimensions: 11`0" x 14`10"
Game room
- Level: Basement
- Dimensions: 13`6" x 29`9"
Other
- Level: Main
- Dimensions: 12`0" x 15`10"
Laundry
- Level: Main
- Dimensions: 5`6" x 11`6"
Living room
- Level: Main
- Dimensions: 14`0" x 19`0"
Heating
- Radiant Floor, Fireplace(s), Forced Air
Cooling
- None
Appliances
- Included: Dishwasher, Electric Stove, Garage Control(s), Microwave, Microwave Hood Fan, Refrigerator, Washer/Dryer
- Laundry: Main Level
Features
- Ceiling Fan(s), Double Vanity, Open Floorplan, Pantry, Vaulted Ceiling(s), Walk-In Closet(s)
- Flooring: Carpet, Ceramic Tile, Hardwood
- Windows: Skylight(s), Window Coverings
- Basement: Full
- Number of fireplaces: 1
- Fireplace features: Electric
Interior area
- Total interior livable area: 1,407 sqft
Property
Parking
- Total spaces: 6
- Parking features: Double Garage Attached, Off Street
- Attached garage spaces: 2
Features
- Levels: One
- Stories: 1
- Patio & porch: Deck, Front Porch, Patio
- Exterior features: Balcony, Fire Pit, Private Yard
- Fencing: Fenced
- Frontage length: 19.05M 62`6"
Lot
- Size: 5,662 Square Feet
- Features: Back Yard, Corner Lot, Lake, Low Maintenance Landscape
Details
- Parcel number: 112356907
- Zoning: R-1
Construction
Type & style
- Home type: SingleFamily
- Architectural style: Bungalow
- Property subtype: Single Family Residence
Materials
- Composite Siding, Wood Frame
- Foundation: Concrete Perimeter
- Roof: Asphalt Shingle
Condition
- New construction: No
- Year built: 2005
Community & HOA
Community
- Features: Clubhouse, Fishing, Lake, Park, Playground, Sidewalks, Street Lights, Tennis Court(s)
- Subdivision: Chaparral
HOA
- Has HOA: No
- Amenities included: None
- HOA fee: C$482 annually
Location
- Region: Calgary
Financial & listing details
- Price per square foot: C$497/sqft
- Date on market: 10/16/2026
- Inclusions: Garden shed, Napoleon BBQ, Fire pit, fridge in garage, mini fridge in flex room, two boxes of extra maple hardwood flooring, stained/cut glass frame in main floor bathroom, custom kitchen island/table with 8 chairs
Price history
Price history is unavailable.
Public tax history
Tax history is unavailable.
Climate risks
Neighborhood: Chaparral
Nearby schools
GreatSchools rating
No schools nearby
We couldn't find any schools near this home.
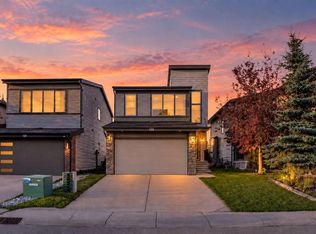
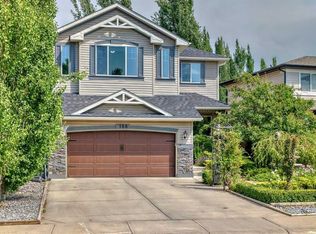
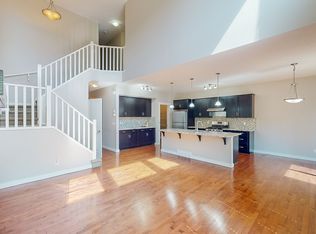
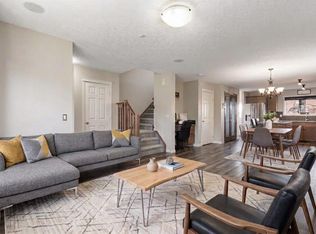
Similar homes
- C$719,0004 bd4 ba1.9k sqft19 E Chapman Way SE, Calgary, AB T2X 3R1For Sale
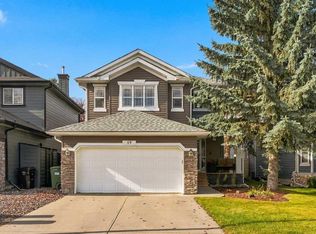 MLS ID #A2352528, Tay Olson, Associate, Exp Realty. courtesy of Pillar9 System
 - C$700,0005 bd4 ba1.9k sqft47 E Chaparral Cmn SE, Calgary, AB T2X 3N1For Sale
 MLS ID #A2350087, Justin Havre, Associate, Exp Realty. courtesy of Pillar9 System
 - C$769,9004 bd3 ba1.7k sqft20 W Sunlake Rd SE, Calgary, AB T2X 2T5For Sale
 MLS ID #A2351037, Linda Kettles, Associate, Exp Realty. courtesy of Pillar9 System
 - C$675,0004 bd4 ba1.8k sqft38 W Chapman Close SE, Calgary, AB T2X 3S8For Sale
 MLS ID #A2350084, Kim Twohey, Associate, Cir Realty. courtesy of Pillar9 System
