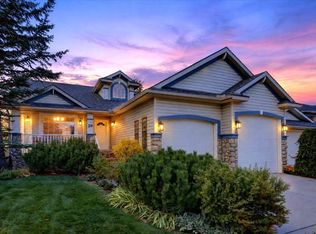
Situated on a beautifully landscaped lot with mature trees and a sunny west-facing backyard, this inviting 3-bedroom, 3.5-bath home offers spacious living and an exceptional location just two blocks from the lake. Directly across from a scenic walking pathway, enjoy the charm of an established neighbourhood with year-round private lake access. The bright front living room features vaulted ceilings and large windows, while the thoughtfully designed main floor offers spacious living areas and a separate dining room. The beautiful kitchen is filled with natural light from windows overlooking the backyard and features custom two-tone cabinetry with walnut lowers, quartz countertops, marble backsplash, a large island, pantry and quality appliances, including a Viking gas range, new 2026 KitchenAid built-in wall oven/microwave combination, refrigerator and wine fridge. The adjoining family room features a gas fireplace with floor-to-ceiling stone surround, custom built-ins and accent lighting. Main-floor laundry with storage and a powder room complete this level. Upstairs, the spacious primary suite offers a walk-in closet and spa-inspired 5-piece ensuite with a soaker tub, marble-tiled waterfall shower, double sinks and heated floors. Two additional bedrooms and a full bathroom complete the upper level. The fully developed basement features a generous recreation room with a second gas fireplace, versatile den currently used as a bedroom, full bathroom and ample storage. Enjoy the sunny west-facing backyard with a spacious deck, pergola, privacy screens, natural gas BBQ hookup and fire pit, perfect for outdoor entertaining. Beautiful landscaping, mature trees, underground sprinklers in both front and back yards and newly installed 2026 Gemstone exterior lighting add to the home's appeal. Just a short walk to Lake Chaparral, residents enjoy exclusive access to the private lake and year-round recreation. Summer brings swimming, paddleboarding, fishing, beach days and pickleball, while winter offers skating, ice fishing and tobogganing. A wonderful place to call home in one of Calgary's most desirable established lake communities!
For sale
C$739,000
18603 E Chaparral Mnr SE, Calgary, AB T2X 3L2
3beds
1,832sqft
Single Family Residence
Built in 1998
5,227 Square Feet Lot
$-- Zestimate®
C$403/sqft
C$40/mo HOA
What's special
Sunny west-facing backyardSpacious livingVaulted ceilingsLarge windowsThoughtfully designed main floorSeparate dining roomWindows overlooking the backyard
- 1 day
- 20
- 0
Zillow last checked:
Listing updated:
Listed by:
Jaime Laturnus, Associate,
Real Estate Professionals Inc.
Source: courtesy of Pillar9 System,MLS®#: A2351714 Originating MLS®#: Calgary
Originating MLS®#: CalgaryFacts & features
Interior
Bedrooms & bathrooms
- Bedrooms: 3
- Bathrooms: 4
- Full bathrooms: 3
- 1/2 bathrooms: 1
Other
- Level: Second
- Dimensions: 12`0" x 15`6"
Bedroom
- Level: Second
- Dimensions: 11`7" x 11`5"
Bedroom
- Level: Second
- Dimensions: 11`6" x 11`9"
Other
- Level: Main
- Dimensions: 5`7" x 5`9"
Other
- Level: Second
- Dimensions: 8`0" x 4`11"
Other
- Level: Basement
- Dimensions: 9`11" x 5`7"
Other
- Level: Second
- Dimensions: 9`5" x 13`0"
Den
- Level: Basement
- Dimensions: 9`11" x 15`1"
Dining room
- Level: Main
- Dimensions: 15`1" x 16`1"
Other
- Level: Basement
- Dimensions: 27`11" x 15`7"
Game room
- Level: Basement
- Dimensions: 17`8" x 26`4"
Kitchen
- Level: Main
- Dimensions: 19`4" x 17`0"
Laundry
- Level: Main
- Dimensions: 7`3" x 6`2"
Living room
- Level: Main
- Dimensions: 15`6" x 12`0"
Walk in closet
- Level: Second
- Dimensions: 4`8" x 9`4"
Heating
- Forced Air, Natural Gas
Cooling
- None
Appliances
- Included: Built-In Oven, Dryer, Garage Control(s), Gas Stove, Microwave, Washer, Wine Refrigerator
- Laundry: Main Level
Features
- Central Vacuum, Kitchen Island, Quartz Counters, See Remarks
- Flooring: Hardwood, Laminate, Tile, Vinyl
- Basement: Full
- Number of fireplaces: 2
- Fireplace features: Basement, Family Room, Gas
Interior area
- Total interior livable area: 1,832 sqft
- Finished area above ground: 1,832
- Finished area below ground: 918
Property
Parking
- Total spaces: 4
- Parking features: Double Garage Attached
- Attached garage spaces: 2
Features
- Levels: Two,2 Storey
- Stories: 1
- Patio & porch: Deck, Front Porch
- Exterior features: Fire Pit, Garden, Misting System, Private Yard
- Fencing: Fenced
- Frontage length: 62.48M 205`0"
Lot
- Size: 5,227 Square Feet
- Features: Back Yard, Front Yard, Garden, Landscaped, Level, Rectangular Lot, Treed
Details
- Parcel number: 112110635
- Zoning: R-1
Construction
Type & style
- Home type: SingleFamily
- Property subtype: Single Family Residence
Materials
- Vinyl Siding
- Foundation: Concrete Perimeter
- Roof: Shake
Condition
- New construction: No
- Year built: 1998
Community & HOA
Community
- Features: Fishing, Golf, Lake, Park, Playground, Sidewalks, Street Lights, Tennis Court(s)
- Subdivision: Chaparral
HOA
- Has HOA: No
- Amenities included: Beach Access, Park, Picnic Area, Playground, Racquet Courts, Recreation Facilities
- HOA fee: C$482 annually
Location
- Region: Calgary
Financial & listing details
- Price per square foot: C$403/sqft
- Date on market: 10/10/2026
- Inclusions: N/A
Price history
Price history is unavailable.
Public tax history
Tax history is unavailable.
Climate risks
Neighborhood: Chaparral
Nearby schools
GreatSchools rating
No schools nearby
We couldn't find any schools near this home.
- C$635,0003 bd3 ba1.3k sqft26 W Chaparral Close SE, Calgary, AB T2X3L7For Sale

- C$879,0003 bd3 ba1.5k sqft29 Chaparral Cv SE, Calgary, AB T2X3L4For Sale
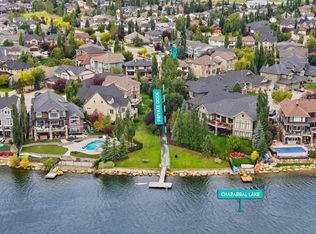
- C$1,875,0006 bd4 ba3.1k sqft222 W Chapala Point SE, Calgary, AB T2X3W9For Sale
- C$680,0004 bd4 ba2.1k sqft646 NE Chaparral Dr SE, Calgary, AB T2X3X1For Sale

Similar homes
- C$879,0003 bd3 ba1.5k sqft29 Chaparral Cv SE, Calgary, AB T2X 3L4For SaleCentury 21 Canada
- C$749,9004 bd4 ba2.2k sqft31 N Chaparral Valley Way SE, Calgary, AB T2X 0S1For Sale
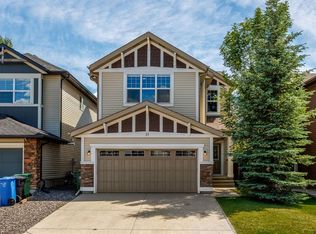 MLS ID #A2351541, Kamil Lalji, Associate Broker, Cir Realty. courtesy of Pillar9 System
 - C$694,9993 bd3 ba1.8k sqft58 E Chaparral Ter SE, Calgary, AB T2X 3P5For Sale
 MLS ID #A2349301, Evan Wells, Associate, Exp Realty. courtesy of Pillar9 System
 - C$748,0003 bd4 ba2k sqft114 NE Chapalina Ter SE, Calgary, AB T2X 3X2For Sale
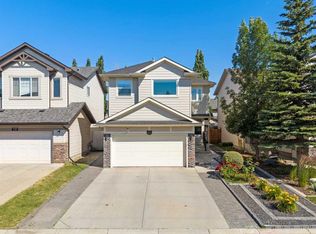 MLS ID #A2331126, Erin Reeves, Associate, Exp Realty. courtesy of Pillar9 System
