Welcome to this beautifully maintained villa offering the perfect blend of comfort, style, and easy living—with NO CONDO FEES. From the moment you step inside, you'll appreciate the bright, open floor plan with soaring high ceilings that create a spacious and inviting atmosphere. The updated white kitchen features granite countertops, plenty of cabinet and counter space, and a new dishwasher (2025). The formal dining area is perfect for entertaining, while the versatile den makes an ideal home office, reading room, or TV retreat. The spacious primary bedroom features a private 4-piece ensuite, and durable tile and luxury vinyl plank flooring add both style and practicality throughout the main level. The fully finished basement provides plenty of additional living space with a large family room, second bedroom, hobby or craft room, and convenient 3-piece bathroom—perfect for guests or extended family. Step outside to your private yard, an ideal spot for morning coffee, gardening, summer BBQs, or entertaining family and friends. Located in the highly desirable lake community of Chaparral, residents enjoy year-round lake access along with nearby pathways, parks, shopping, restaurants, golf, schools, public transit, and countless everyday amenities. Within this quiet villa enclave, pride of ownership is evident, neighbours greet one another, and there's a genuine sense of community. Quick access to Stoney Trail makes getting anywhere in the city easy and puts weekend trips to the mountains within easy reach. More than just a home, this move-in-ready villa offers a lifestyle of comfort, convenience, connection, and easy living—all with the added advantage of NO CONDO FEES. Over 2500 sq ft Develeloped living space.
For sale
C$635,000
26 W Chaparral Close SE, Calgary, AB T2X 3L7
3beds
1,313sqft
Semi Detached (Half Duplex)
Built in 1997
-- sqft lot
$-- Zestimate®
C$484/sqft
C$40/mo HOA
What's special
Bright open floor planSoaring high ceilingsUpdated white kitchenGranite countertopsNew dishwasherFormal dining areaVersatile den
- 48 days
- 23
- 0
Zillow last checked:
Listing updated:
Listed by:
Gary Brand, Associate,
Cir Realty
Source: courtesy of Pillar9 System,MLS®#: A2332160 Originating MLS®#: Calgary
Originating MLS®#: CalgaryFacts & features
Interior
Bedrooms & bathrooms
- Bedrooms: 3
- Bathrooms: 3
- Full bathrooms: 2
- 1/2 bathrooms: 1
Other
- Level: Main
- Dimensions: 15`1" x 14`5"
Bedroom
- Level: Lower
- Dimensions: 13`0" x 11`3"
Bedroom
- Level: Lower
- Dimensions: 14`10" x 9`7"
Other
- Level: Main
- Dimensions: 5`7" x 4`11"
Other
- Level: Lower
- Dimensions: 11`4" x 6`4"
Other
- Level: Main
- Dimensions: 11`6" x 10`2"
Breakfast nook
- Level: Main
- Dimensions: 14`8" x 8`9"
Den
- Level: Main
- Dimensions: 11`1" x 9`0"
Dining room
- Level: Main
- Dimensions: 13`1" x 11`2"
Family room
- Level: Lower
- Dimensions: 20`6" x 14`8"
Kitchen
- Level: Main
- Dimensions: 14`0" x 11`4"
Living room
- Level: Main
- Dimensions: 150`0" x 14`0"
Heating
- Forced Air, Natural Gas
Cooling
- None
Appliances
- Included: Dishwasher, Microwave, Range, Range Hood, Refrigerator, Washer/Dryer
- Laundry: In Hall, Main Level
Features
- Bar, Ceiling Fan(s), Granite Counters, High Ceilings, Kitchen Island, No Animal Home
- Flooring: Carpet, Ceramic Tile, Laminate
- Windows: Skylight(s)
- Basement: Full
- Number of fireplaces: 1
- Fireplace features: Gas
- Common walls with other units/homes: 1 Common Wall
Interior area
- Total interior livable area: 1,313 sqft
- Finished area above ground: 1,313
- Finished area below ground: 1,248
Video & virtual tour
Property
Parking
- Total spaces: 4
- Parking features: Double Garage Attached, Driveway
- Attached garage spaces: 2
- Has uncovered spaces: Yes
Features
- Levels: One
- Stories: 1
- Entry location: Ground
- Patio & porch: Awning(s), Deck
- Exterior features: Awning(s), Private Yard
- Fencing: Fenced
- Frontage length: 9.75M 32`0"
Lot
- Size: 3,920 Square Feet
- Dimensions: 32.2 x 36.1
- Features: Back Yard, City Lot, Front Yard, Landscaped, Private, Rectangular Lot
Details
- Additional structures: Shed(s)
- Parcel number: 112186483
- Zoning: R-G
Construction
Type & style
- Home type: MultiFamily
- Architectural style: Bungalow
- Property subtype: Semi Detached (Half Duplex)
- Attached to another structure: Yes
Materials
- Stone, Vinyl Siding, Wood Frame
- Foundation: Concrete Perimeter
- Roof: Shingle
Condition
- New construction: No
- Year built: 1997
Community & HOA
Community
- Features: Fishing, Gated, Lake, Playground
- Subdivision: Chaparral
HOA
- Has HOA: No
- Amenities included: Beach Access, Boating, Picnic Area, Playground
- HOA fee: C$482 annually
Location
- Region: Calgary
Financial & listing details
- Price per square foot: C$484/sqft
- Date on market: 8/24/2026
- Date available: 12/01/2026
- Inclusions: Picnic Table, Garden Shed
Price history
Price history is unavailable.
Public tax history
Tax history is unavailable.
Climate risks
Neighborhood: Chaparral
Nearby schools
GreatSchools rating
No schools nearby
We couldn't find any schools near this home.

Similar homes
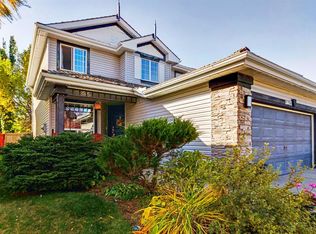
- C$675,0004 bd4 ba1.8k sqft38 W Chapman Close SE, Calgary, AB T2X 3S8For Sale
 MLS ID #A2350084, Kim Twohey, Associate, Cir Realty. courtesy of Pillar9 System
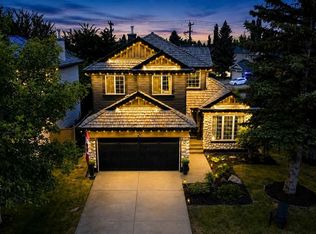
 - C$685,0003 bd3 ba1.3k sqft365 N Sunmills Dr SE, Calgary, AB T2X 2T5For Sale
 MLS ID #A2340224, Jordan Huntrods, Associate, Maxwell Devonshire Realty. courtesy of Pillar9 System
 - C$639,0003 bd3 ba1.7k sqft34 S Cranfield Grn SE, Calgary, AB T3M 1C4For Sale
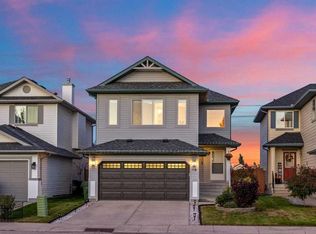 MLS ID #A2347775, Waseem Ahmad, Associate, Urban-Realty.Ca. courtesy of Pillar9 System
 - C$659,9004 bd4 ba1.6k sqft164 N Silverado Range Close SW, Calgary, AB T2X 0C2For Sale
 MLS ID #A2338577, Chalsey Bugeaud, Associate, Remax Innovations. courtesy of Pillar9 System
