This 4-bedroom home with a double attached garage providing ample parking space. Step inside and discover the main floor, where functionality meets elegance. The well-appointed kitchen boasts sleek stainless steel appliances and a spacious pantry, making meal preparation a joy. The adjacent living room, featuring a cozy gas fireplace, is the ideal space for relaxation and entertaining guests. On the main level, you'll also find the convenience of a laundry room and a 2-piece bath, providing ease and accessibility for daily chores. Moving upstairs, the second floor unveils a master bedroom with a 4-piece ensuite, ensuring a private oasis for relaxation. Two additional bedrooms and a bonus room offer versatile spaces for family members to personalize and enjoy. Venture downstairs to find a fully finished basement with a 3-piece bath, an additional bedroom, and a family room that opens up a world of possibilities for recreation and entertainment. This layout provides flexibility for various living arrangements, accommodating your family's unique needs. Step outside to discover a large backyard bathed in sunlight, creating the perfect setting for outdoor activities and gatherings. The spacious deck adds an extra touch of luxury, providing a delightful spot to unwind and enjoy the fresh air. Located in the desirable community of Evergreen, this home offers the perfect blend of tranquility and convenience. This house has upgrades - new deck, light fixtures and fresh paint - 2025, newer washed and dryer, water tank - 2024. Don't miss the opportunity to make this house your home—schedule a viewing today and experience the lifestyle that awaits you!
For sale
C$635,000
57 NW Everwillow Blvd SW, Calgary, AB T2Y 4G4
4beds
1,758sqft
Single Family Residence
Built in 2002
4,356 Square Feet Lot
$-- Zestimate®
C$361/sqft
C$9/mo HOA
What's special
- 24 days
- 67
- 2
Zillow last checked:
Listing updated:
Listed by:
Ganna Fedorinova, Associate,
Grand Realty
Source: courtesy of Pillar9 System,MLS®#: A2342667 Originating MLS®#: Calgary
Originating MLS®#: CalgaryFacts & features
Interior
Bedrooms & bathrooms
- Bedrooms: 4
- Bathrooms: 4
- Full bathrooms: 3
- 1/2 bathrooms: 1
Other
- Level: Upper
- Dimensions: 13`11" x 12`0"
Bedroom
- Level: Upper
- Dimensions: 11`4" x 9`1"
Bedroom
- Level: Upper
- Dimensions: 9`11" x 10`5"
Bedroom
- Level: Basement
- Dimensions: 9`1" x 11`1"
Other
- Level: Main
- Dimensions: 4`11" x 4`11"
Other
- Level: Upper
- Dimensions: 5`8" x 7`8"
Other
- Level: Basement
- Dimensions: 5`8" x 8`1"
Other
- Level: Upper
- Dimensions: 10`8" x 9`8"
Dining room
- Level: Main
- Dimensions: 12`11" x 9`10"
Family room
- Level: Upper
- Dimensions: 18`8" x 14`6"
Great room
- Level: Basement
- Dimensions: 14`5" x 19`4"
Laundry
- Level: Main
- Dimensions: 6`0" x 8`7"
Living room
- Level: Main
- Dimensions: 13`10" x 16`1"
Heating
- Forced Air
Cooling
- None
Appliances
- Included: Dishwasher, Dryer, Electric Range, Microwave Hood Fan, Refrigerator, Washer
- Laundry: Main Level
Features
- Breakfast Bar, No Animal Home, No Smoking Home, Open Floorplan, Pantry
- Flooring: Carpet, Ceramic Tile
- Basement: Full
- Number of fireplaces: 1
- Fireplace features: Gas
Interior area
- Total interior livable area: 1,758 sqft
- Finished area above ground: 705
- Finished area below ground: 630
Property
Parking
- Total spaces: 4
- Parking features: Double Garage Attached
- Attached garage spaces: 2
Features
- Levels: Two,2 Storey
- Stories: 1
- Patio & porch: Deck
- Exterior features: Private Yard
- Fencing: Fenced
- Frontage length: 11.10M 36`5"
Lot
- Size: 4,356 Square Feet
- Features: Back Yard
Details
- Parcel number: 112257097
- Zoning: R-G
Construction
Type & style
- Home type: SingleFamily
- Property subtype: Single Family Residence
Materials
- Concrete, Stucco, Wood Frame
- Foundation: Concrete Perimeter
- Roof: Asphalt Shingle
Condition
- New construction: No
- Year built: 2002
Community & HOA
Community
- Features: Park, Playground, Sidewalks, Street Lights
- Subdivision: Evergreen
HOA
- Has HOA: No
- Amenities included: Parking, Playground
- HOA fee: C$105 annually
Location
- Region: Calgary
Financial & listing details
- Price per square foot: C$361/sqft
- Date on market: 9/4/2026
- Inclusions: None
Price history
Price history is unavailable.
Public tax history
Tax history is unavailable.
Climate risks
Neighborhood: Evergreen
Nearby schools
GreatSchools rating
No schools nearby
We couldn't find any schools near this home.


Similar homes
- C$650,0004 bd4 ba1.9k sqft333 W Bridleridge Vw SW, Calgary, AB T2Y 0E6For Sale
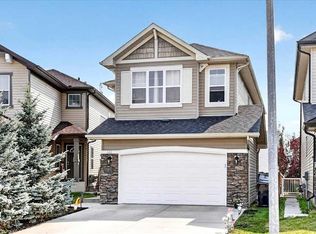 MLS ID #A2330219, Derrick Dion, Associate, Re/Max First. courtesy of Pillar9 System
 - C$669,9003 bd4 ba1.7k sqft149 S Everwoods Close SW, Calgary, AB T2Y 5A6For Sale
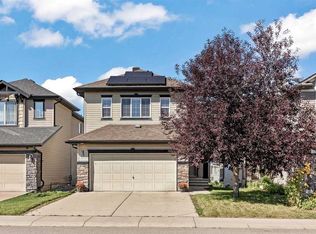 MLS ID #A2340251, Sasha Raimova, Associate, Cir Realty. courtesy of Pillar9 System
 - C$675,0004 bd4 ba2.3k sqft14125 E Evergreen St SW, Calgary, AB T2Y 3A4For Sale
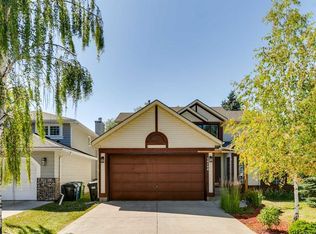 MLS ID #A2334279, Johnny Goyetche, Associate, Cir Realty. courtesy of Pillar9 System
 - C$575,0003 bd4 ba1.6k sqft373 N Bridlewood Ave SW, Calgary, AB T2Y 4H5For Sale
 MLS ID #A2344744, Justin Havre, Associate, Exp Realty. courtesy of Pillar9 System
