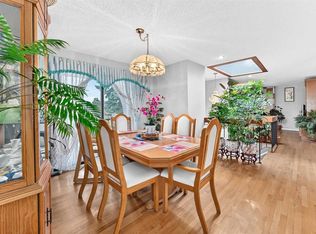
Rare, beautiful 2-storey home with a double detached garage, located in Braeside—just steps from schools and parks, with easy access to 14th Street and local amenities. Features a sun-filled south-facing backyard. Exceptionally well-maintained, offering 5 bedrooms and 2 bathrooms in a bright, open-concept floor plan. Upgraded throughout the years, including a formal living room with a fireplace and an updated gourmet kitchen featuring granite countertops, a designer tiled backsplash, a new dishwasher, and stainless steel appliances open to the dining area. Two main-floor bedrooms offer great flexibility as home offices or hobby spaces, served by an updated 4-piece bath. A staircase leads upstairs to a spacious primary bedroom (over 13 feet wide) complete with a walk-in closet. Two additional good-sized bedrooms feature hardwood flooring alongside an updated 4-piece bath with double sinks and a renovated oversized shower. The fully developed basement includes a large recreation/games room, a flex/hobby room, and plenty of storage. Outfitted with a brand-new furnace and a newer hot water tank (2021). Upgraded windows throughout, including recently installed triple-pane windows in the primary bedroom, dining room, and main-floor bedroom. Features a newer roof, eavestroughs, and downspouts. Enjoy a beautifully landscaped, south-facing backyard with a deck and an oversized double detached garage. Pride of ownership shines throughout. An exceptional family home offering incredible value
For sale
C$769,900
1707 S 107th Ave SW, Calgary, AB T2W 0C3
5beds
2,230sqft
Single Family Residence
Built in 1968
6,534 Square Feet Lot
$-- Zestimate®
C$345/sqft
C$-- HOA
What's special
Double detached garageSun-filled south-facing backyardBright open-concept floor planUpdated gourmet kitchenGranite countertopsDesigner tiled backsplashNew dishwasher
- 13 days
- 27
- 0
Zillow last checked:
Listing updated:
Listed by:
Len T. Wong, Associate Broker,
Re/Max Complete Realty
Source: courtesy of Pillar9 System,MLS®#: A2346162 Originating MLS®#: Calgary
Originating MLS®#: CalgaryFacts & features
Interior
Bedrooms & bathrooms
- Bedrooms: 5
- Bathrooms: 2
- Full bathrooms: 2
Bedroom
- Level: Main
- Dimensions: 12`3" x 10`4"
Bedroom
- Level: Main
- Dimensions: 12`5" x 11`10"
Other
- Level: Upper
- Dimensions: 19`7" x 12`5"
Bedroom
- Level: Upper
- Dimensions: 15`10" x 10`1"
Bedroom
- Level: Upper
- Dimensions: 15`10" x 10`3"
Other
- Level: Main
- Dimensions: 8`10" x 8`0"
Other
- Level: Upper
- Dimensions: 8`6" x 7`7"
Other
- Level: Basement
- Dimensions: 15`1" x 9`0"
Den
- Level: Basement
- Dimensions: 9`8" x 8`6"
Dining room
- Level: Main
- Dimensions: 12`0" x 10`11"
Other
- Level: Main
- Dimensions: 6`11" x 3`4"
Foyer
- Level: Main
- Dimensions: 10`11" x 5`1"
Other
- Level: Basement
- Dimensions: 12`2" x 10`10"
Game room
- Level: Basement
- Dimensions: 23`10" x 20`4"
Kitchen
- Level: Main
- Dimensions: 14`3" x 10`10"
Laundry
- Level: Main
- Dimensions: 5`1" x 2`5"
Living room
- Level: Main
- Dimensions: 20`10" x 13`11"
Other
- Level: Basement
- Dimensions: 5`3" x 4`0"
Storage
- Level: Basement
- Dimensions: 7`8" x 4`11"
Walk in closet
- Level: Upper
- Dimensions: 7`8" x 3`11"
Walk in closet
- Level: Upper
- Dimensions: 3`6" x 3`1"
Walk in closet
- Level: Upper
- Dimensions: 3`6" x 3`1"
Walk in closet
- Level: Upper
- Dimensions: 6`2" x 3`3"
Heating
- Forced Air, Natural Gas
Cooling
- None
Appliances
- Included: Dishwasher, Dryer, Electric Stove, Garage Control(s), Microwave, Refrigerator, Washer
- Laundry: In Hall, Main Level
Features
- Granite Counters, No Animal Home, No Smoking Home, Walk-In Closet(s)
- Flooring: Carpet, Ceramic Tile, Hardwood
- Windows: Vinyl Windows, Window Coverings
- Basement: Full
- Number of fireplaces: 1
- Fireplace features: Gas, Living Room
Interior area
- Total interior livable area: 2,230 sqft
- Finished area above ground: 2,230
- Finished area below ground: 892
Property
Parking
- Total spaces: 2
- Parking features: Alley Access, Double Garage Detached, Garage Door Opener, Workshop in Garage
- Garage spaces: 2
- Has uncovered spaces: Yes
Features
- Levels: Two,2 Storey
- Stories: 1
- Patio & porch: Deck, Front Porch
- Exterior features: Private Yard
- Fencing: Fenced
- Frontage length: 12.68M 41`7"
Lot
- Size: 6,534 Square Feet
- Features: Back Lane, Back Yard, Front Yard, Irregular Lot, Landscaped, Sloped, Street Lighting, Treed
Details
- Parcel number: 112299177
- Zoning: R-CG
Construction
Type & style
- Home type: SingleFamily
- Property subtype: Single Family Residence
Materials
- Vinyl Siding, Wood Frame
- Foundation: Concrete Perimeter
- Roof: Asphalt Shingle
Condition
- New construction: No
- Year built: 1968
Community & HOA
Community
- Features: Park, Playground, Tennis Court(s)
- Subdivision: Braeside
HOA
- Has HOA: No
Location
- Region: Calgary
Financial & listing details
- Price per square foot: C$345/sqft
- Date on market: 9/17/2026
- Inclusions: Dishwasher, Dryer, Electric Stove, Refrigerator, Washer, Window Coverings, Microwave, garage control, garage opener
Price history
Price history is unavailable.
Public tax history
Tax history is unavailable.
Climate risks
Neighborhood: Braeside
Nearby schools
GreatSchools rating
No schools nearby
We couldn't find any schools near this home.



Similar homes
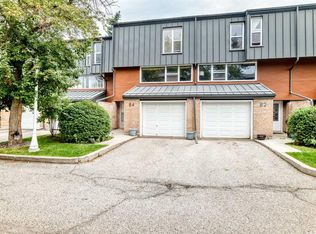
- C$729,0004 bd3 ba2.3k sqft137 E Douglas Glen Mnr SE, Calgary, AB T2Z 3Y5For Sale
 MLS ID #A2349127, Jaskaran Sekhon, Associate, Maxwell Central. courtesy of Pillar9 System
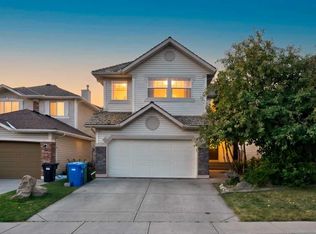
 - C$774,9954 bd3 ba1.3k sqft124 N Oakmoor Pl SW, Calgary, AB T2V 4A3For Sale
 MLS ID #A2334613, Valerie Laferriere, Associate, Royal Lepage Solutions. courtesy of Pillar9 System
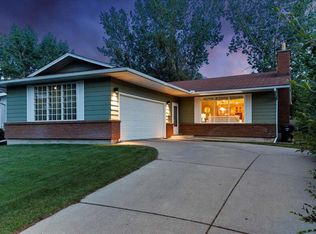
 - C$789,0004 bd4 ba2.1k sqft148 E Sierra Madre Cres SW, Calgary, AB T3H 3G8For Sale
 MLS ID #A2348328, Art Amante, Associate, First Place Realty. courtesy of Pillar9 System
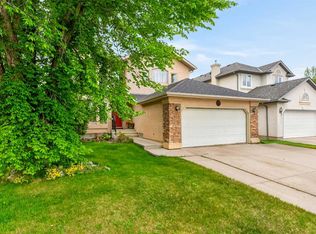
 - C$799,0004 bd3 ba1.3k sqft3219 NE Palliser Dr SW, Calgary, AB T2V 4G7For Sale
 MLS ID #A2343002, Joanna Dam, Associate, Century 21 Bravo Realty. courtesy of Pillar9 System
