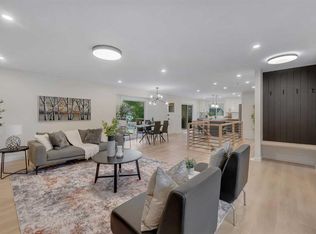
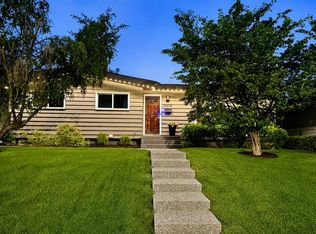
SPACIOUS 3+1 -bedroom BUNGALOW with SOUTH backyard on CUL-DE-SAC is ready for you! You will appreciate the thoughtful updates while retaining the character. Living room with GAS FIREPLACE is focal point, three large picture windows (new glass in 2026) bring in tons of natural light, walls with rounded corner, KNOCKDOWN ceiling. OPEN to DINING room and kitchen (done in 2001): wood cabinetry, GRANITE counters, large ISLAND, GAS COOKTOP, double sinks, BUILT-IN oven and microwave. PRIMARY bedroom with 3-PCE ENSUITE, WALK-IN CLOSET. Two additional bedrooms make this home family friendly, or offer option of main floor office. NEWLY RENOVATED basement (2026) features LVP flooring, 4-PIECE bath, fourth bedroom with EGRESS window (2022), extended wet bar, GAS FIREPLACE with BUILT-INS. All this with SPACIOUS laundry room and NEW washer/dryer (2026), LOADS of STORAGE, room for DEEP FREEZER, additional storage room under the stairs. CENTRAL AC makes this home comfortable in the hot sticky months. Beautiful BIG deck (14'8x13'9) with still PLENTY OF YARD for all the toys, no neighbours in behind, and SOUTH exposure. MATURE TREE CANOPY keeps you cool at all the right times of day! New Hot water tank (2024), windows (2000, 2022 and 2026), Furnace (2000).
For sale
C$774,995
124 N Oakmoor Pl SW, Calgary, AB T2V 4A3
4beds
1,361sqft
Single Family Residence
Built in 1971
7,405 Square Feet Lot
$-- Zestimate®
C$569/sqft
C$-- HOA
What's special
South backyardWalls with rounded cornerKnockdown ceilingWood cabinetryGranite countersLarge islandGas cooktop
- 45 days
- 74
- 4
Zillow last checked:
Listing updated:
Listed by:
Valerie Laferriere, Associate,
Royal Lepage Solutions
Source: courtesy of Pillar9 System,MLS®#: A2334613 Originating MLS®#: Calgary
Originating MLS®#: CalgaryFacts & features
Interior
Bedrooms & bathrooms
- Bedrooms: 4
- Bathrooms: 3
- Full bathrooms: 3
Other
- Level: Main
- Dimensions: 16`3" x 10`5"
Bedroom
- Level: Main
- Dimensions: 10`5" x 9`0"
Bedroom
- Level: Main
- Dimensions: 10`5" x 9`4"
Bedroom
- Level: Basement
- Dimensions: 14`8" x 8`7"
Other
- Level: Main
- Dimensions: 9`3" x 4`11"
Other
- Level: Basement
- Dimensions: 9`2" x 5`4"
Other
- Level: Main
- Dimensions: 6`9" x 5`4"
Dining room
- Level: Main
- Dimensions: 9`5" x 7`2"
Family room
- Level: Basement
- Dimensions: 12`7" x 19`7"
Flex space
- Level: Basement
- Dimensions: 6`0" x 3`10"
Foyer
- Level: Main
- Dimensions: 17`4" x 4`1"
Game room
- Level: Basement
- Dimensions: 18`9" x 10`3"
Kitchen
- Level: Main
- Dimensions: 15`2" x 14`5"
Other
- Level: Basement
- Dimensions: 16`3" x 9`6"
Laundry
- Level: Basement
- Dimensions: 11`1" x 8`8"
Living room
- Level: Main
- Dimensions: 19`2" x 13`8"
Storage
- Level: Basement
- Dimensions: 9`4" x 5`11"
Walk in closet
- Level: Main
- Dimensions: 5`8" x 5`4"
Heating
- Forced Air, Natural Gas
Cooling
- Central Air
Appliances
- Included: Dishwasher, Garage Control(s), Gas Cooktop, Humidifier, Oven-Built-In, Range Hood, Refrigerator, Washer/Dryer
- Laundry: In Basement, Laundry Room
Features
- Built-in Features, Central Vacuum, Granite Counters, Kitchen Island, Low Flow Plumbing Fixtures, No Animal Home, No Smoking Home, Recessed Lighting, Storage, Wet Bar
- Flooring: Carpet, Hardwood, Tile, Vinyl
- Windows: Window Coverings
- Basement: Full
- Number of fireplaces: 2
- Fireplace features: Basement, Brick Facing, Gas, Insert, Living Room, Mantle
Interior area
- Total interior livable area: 1,361 sqft
- Finished area above ground: 1,361
- Finished area below ground: 1,361
Video & virtual tour
Property
Parking
- Total spaces: 4
- Parking features: Double Garage Attached, Driveway
- Attached garage spaces: 2
- Has uncovered spaces: Yes
Features
- Levels: One
- Stories: 1
- Patio & porch: Deck
- Exterior features: Garden, Lighting, Private Yard
- Fencing: Cross Fenced,Fenced
- Frontage length: 16.77M 55`0"
Lot
- Size: 7,405 Square Feet
- Features: Back Yard, City Lot, Cul-De-Sac, Front Yard, Garden, Landscaped, Lawn, Low Maintenance Landscape, No Neighbours Behind, Rectangular Lot, Street Lighting, Yard Lights
Details
- Parcel number: 112456413
- Zoning: R-C1
Construction
Type & style
- Home type: SingleFamily
- Architectural style: Bungalow
- Property subtype: Single Family Residence
Materials
- Brick, Metal Siding, Wood Frame
- Foundation: Concrete Perimeter
- Roof: Asphalt Shingle
Condition
- New construction: No
- Year built: 1971
Community & HOA
Community
- Features: Park, Playground, Sidewalks, Street Lights, Tennis Court(s)
- Subdivision: Oakridge
HOA
- Has HOA: No
Location
- Region: Calgary
Financial & listing details
- Price per square foot: C$569/sqft
- Date on market: 8/5/2026
- Inclusions: Fridge in basement
Price history
Price history is unavailable.
Public tax history
Tax history is unavailable.
Climate risks
Neighborhood: Oakridge
Nearby schools
GreatSchools rating
No schools nearby
We couldn't find any schools near this home.
Similar homes
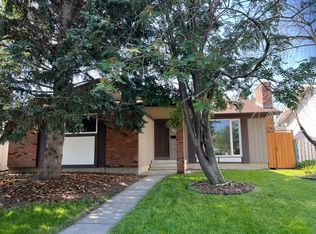
- C$819,9004 bd3 ba1.8k sqft12 SE Oakvale Pl SW, Calgary, AB T2V 1H4For Sale
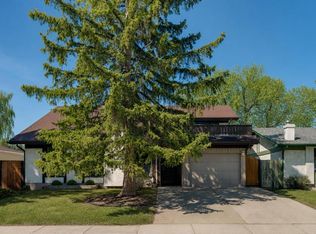 MLS ID #A2337271, Jerry Thai, Associate, Maxwell Capital Realty. courtesy of Pillar9 System
 - C$829,9004 bd3 ba1.4k sqft856 NE Lake Twintree Cres SE, Calgary, AB T2J 2W3For Sale
 MLS ID #A2346155, Morris Tkachuk, Associate Broker, 2% Realty. courtesy of Pillar9 System
 - C$624,9003 bd3 ba1.2k sqft11248 N Braeside Dr SW, Calgary, AB T2W 3E4For Sale
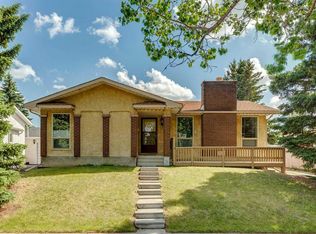 MLS ID #A2346233, Jon Dick, Associate Broker, Re/Max Realty Professionals. courtesy of Pillar9 System
 - C$789,9005 bd3 ba1.4k sqft10219 E 7th St SW, Calgary, AB T2W 0G2For Sale
 MLS ID #A2328394, Ryan Jacques, Associate, Re/Max First. courtesy of Pillar9 System
