Lake Bonavista living at its best! Located in one of Calgary’s most coveted communities, this exceptional home comes with the added bonus of lake privileges and a lifestyle that is hard to beat. The open concept main floor brings the kitchen, dining and living areas together beautifully, creating a welcoming space for everyday living and entertaining. The kitchen features rich dark maple cabinetry, stainless steel appliances and a generous centre island with eating bar. A door off the kitchen leads to an impressive two tiered deck, with the upper level covered with a lovely pergola. The living room is complete with an ethanol fireplace, adding warmth and character to the space. Slate flooring carries through the kitchen, dining area and bathrooms, while both the main and lower level bathrooms have been tastefully updated with upgraded fixtures and a beautiful soaker tub. With six spacious bedrooms, three up and three down, there is room for the whole family, guests or a home office. The primary bedroom includes its own ensuite, while the fully developed lower level offers oversized windows that bring in an abundance of natural light. Outside, enjoy the backyard hot tub, custom built shed and plenty of room to relax. The oversized double detached garage is a standout, featuring a 10 foot overhead door, 220 wiring, workshop space and stairs leading to a loft style mezzanine for incredible additional storage. There is even room to accommodate some RV parking or larger vehicles. All of this, just minutes from schools, shopping and the incredible amenities of Lake Bonavista. This is more than a home, it is an opportunity to enjoy one of Calgary’s most sought after lake communities.
For sale
C$865,000
1447 Lake Twintree Way SE, Calgary, AB T2J 2X6
6beds
1,205sqft
Single Family Residence
Built in 1972
5,662 Square Feet Lot
$-- Zestimate®
C$718/sqft
C$34/mo HOA
What's special
Open concept main floorRich dark maple cabinetryStainless steel appliancesImpressive two tiered deckEthanol fireplaceSlate flooringBeautiful soaker tub
- 1 day
- 6
- 0
Zillow last checked:
Listing updated:
Listed by:
Holly Dunbar, Associate,
Cir Realty
Source: courtesy of Pillar9 System,MLS®#: A2356998 Originating MLS®#: Calgary
Facts & features
Interior
Bedrooms & bathrooms
- Bedrooms: 6
- Bathrooms: 3
- Full bathrooms: 2
- 1/2 bathrooms: 1
Bedroom
- Level: Main
- Dimensions: 13`2" x 9`7"
Bedroom
- Level: Main
- Dimensions: 13`2" x 9`1"
Other
- Level: Main
- Dimensions: 11`2" x 11`6"
Bedroom
- Level: Basement
- Dimensions: 10`11" x 9`2"
Bedroom
- Level: Basement
- Dimensions: 10`4" x 8`9"
Bedroom
- Level: Basement
- Dimensions: 11`5" x 9`2"
Other
- Level: Main
- Dimensions: 6`10" x 6`11"
Other
- Level: Basement
- Dimensions: 6`3" x 13`1"
Other
- Level: Main
- Dimensions: 3`11" x 6`11"
Dining room
- Level: Main
- Dimensions: 9`2" x 8`10"
Game room
- Level: Basement
- Dimensions: 18`5" x 15`8"
Kitchen
- Level: Main
- Dimensions: 11`5" x 14`3"
Living room
- Level: Main
- Dimensions: 14`11" x 16`4"
Heating
- Forced Air, Natural Gas
Cooling
- None
Appliances
- Included: Dishwasher, Dryer, Electric Oven, Garage Control(s), Microwave Hood Fan, Refrigerator, Washer
- Laundry: Laundry Room, Lower Level
Features
- Breakfast Bar, Ceiling Fan(s), Kitchen Island, No Smoking Home, Open Floorplan, Pantry, Soaking Tub
- Flooring: Carpet, Hardwood, Other, Slate
- Windows: Window Coverings
- Basement: Full
- Number of fireplaces: 1
- Fireplace features: Living Room, None, See Remarks
Interior area
- Total interior livable area: 1,205 sqft
- Finished area above ground: 1,205
- Finished area below ground: 1,083
Property
Parking
- Total spaces: 2
- Parking features: Double Garage Detached, RV Access/Parking
- Garage spaces: 2
Features
- Levels: Bi-Level
- Stories: 1
- Patio & porch: Deck, Pergola, Rear Porch
- Exterior features: None
- Fencing: Fenced
- Frontage length: 22.12M 72`7"
Lot
- Size: 5,662 Square Feet
- Features: Back Lane, Back Yard, Few Trees, Gazebo, Landscaped, Low Maintenance Landscape, No Neighbours Behind
Details
- Parcel number: 112416699
- Zoning: R-C1
Construction
Type & style
- Home type: SingleFamily
- Property subtype: Single Family Residence
Materials
- Stucco, Wood Frame
- Foundation: Concrete Perimeter
- Roof: Asphalt Shingle
Condition
- New construction: No
- Year built: 1972
Community & HOA
Community
- Features: Lake, Park, Playground, Sidewalks
- Subdivision: Lake Bonavista
HOA
- Has HOA: No
- Amenities included: Beach Access, Recreation Facilities
- HOA fee: C$410 annually
Location
- Region: Calgary
Financial & listing details
- Price per square foot: C$718/sqft
- Date on market: 11/6/2026
- Inclusions: Hot Tub
Price history
Price history is unavailable.
Public tax history
Tax history is unavailable.
Climate risks
Neighborhood: Lake Bonavista
Nearby schools
GreatSchools rating
No schools nearby
We couldn't find any schools near this home.
- C$1,090,0004 bd3 ba1.4k sqft1215 N Lake Twintree Dr SE, Calgary, AB T2J2W9For Sale

- C$899,9004 bd3 ba1.4k sqft36 S Lake Lucerne Close SE, Calgary, AB T2J3H8For Sale
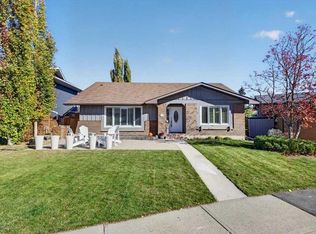
- C$499,9005 bd2 ba1k sqft53 S Queen Isabella Close SE, Calgary, AB T2J3R2For Sale

- C$999,9884 bd4 ba2.1k sqft931 W Parkwood Way SE, Calgary, AB T2J3V4For Sale

Similar homes
- C$880,0004 bd3 ba1.5k sqft424 E Willow Park Dr SE, Calgary, AB T2J 0L2For Sale
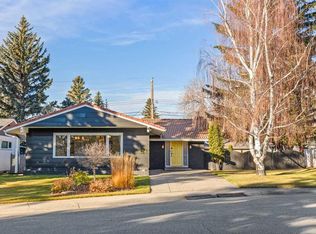 MLS ID #A2356056, Parker Jang, Associate, Century 21 Bamber Realty Ltd.. courtesy of Pillar9 System
- C$880,0004 bd3 ba1.5k sqft424 Willow Park Dr SE, Calgary, AB T2J 0L2For Sale
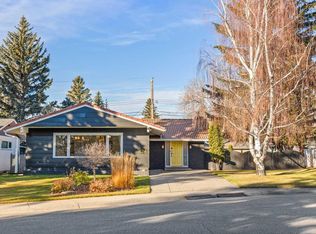 Century 21 Canada
- C$889,9004 bd3 ba1.7k sqft4 NW Douglas Park Blvd SE, Calgary, AB T2Z 2B1For Sale
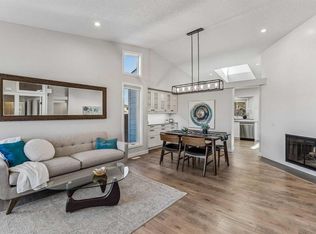 MLS ID #A2356226, Caleb Reich, Associate, Re/Max Landan Real Estate. courtesy of Pillar9 System
- C$899,9004 bd3 ba1.4k sqft36 S Lake Lucerne Close SE, Calgary, AB T2J 3H8For SaleMLS ID #A2352628, Michael Niemans, Associate, Re/Max Landan Real Estate. courtesy of Pillar9 System
