*Open House, Sunday Nov. 8, 1-3pm* Welcome to LAKE ARROW GREEN, one of Lake Bonavista’s best streets, where one of the community’s larger street green spaces creates a setting that families love. Just footsteps to Andrew Sibbald School, this beautifully renovated home offers 4 bedrooms upstairs, almost 2,800 square feet of total usable space & a west facing, pie shaped backyard. This property is one of the best combinations of location, layout & thoughtful updates. The main floor brings together inviting spaces & details that give the home its own personality. A large bay window fills the living room with light, while wall detailing creates a warm first impression. The dining room features decorative wall moulding & plenty of space for family dinners or hosting friends. Sage green cabinetry, quartz surfaces & a gas range anchor the renovated kitchen, with generous storage & a peninsula offering a casual place to sit. A beverage station with open wood shelving & a beverage fridge keeps coffee, drinks & entertaining essentials close at hand. The breakfast area features built-in bench seating, a comfortable spot for everyday meals, homework or catching up over coffee. A separate family room centres around a stone fireplace & opens directly to the backyard. A stylish 2pc bathroom completes the main floor. Upstairs, 4 bedrooms together on one level provide a layout that's tough to find in this price category. Renovated bathrooms continue the home’s thoughtful design, with a glass shower, wood tone vanity & a double vanity among the standout details. The developed lower level is newly painted & adds room for games, exercise or a place to just spread out. An updated bathroom & a well appointed laundry area with cabinetry, a sink & folding space add everyday practicality. The ceiling features sound attenuation insulation to reduce noise level between the main & lower level. Outside, the pie shaped lot opens up into a generous west facing backyard, putting the outdoor space where you can enjoy it most. Having the garage attached at the front preserves more of the yard for playing, gardening, summer dinners & relaxing in the afternoon & evening sun. New exterior paint in 2026. The green space out front is one of the best in the community, offering room for children to play on a street with very little traffic. Lake Bonavista offers a lifestyle that keeps families here for generations. Enjoy swimming, paddling & beach days in summer, followed by skating & winter activities as the seasons change. Schools, playgrounds, sports fields & the community recreation centre provide plenty of ways to stay active & connect with neighbours. Local shops, restaurants & services make daily errands convenient, with Southcentre Mall & Fish Creek Provincial Park nearby. Walk the kids to school, enjoy the neighbourhood green space or spend an afternoon at the lake. A beautifully renovated home, 4 bedrooms upstairs & an exceptional backyard, street & community! Some images are virtually staged.
For sale
C$1,175,000
163 E Lake Arrow Grn SE, Calgary, AB T2J 3C1
4beds
1,831sqft
Single Family Residence
Built in 1972
6,534 Square Feet Lot
$-- Zestimate®
C$642/sqft
C$34/mo HOA
What's special
Beautifully renovated homeSage green cabinetryQuartz surfacesGas rangeGenerous storage
- 9 days
- 29
- 2
Zillow last checked:
Listing updated:
Listed by:
Jamie Newton, Associate,
Re/Max First,
Kirsten Kemprud, Associate,
Re/Max First
Source: courtesy of Pillar9 System,MLS®#: A2355034 Originating MLS®#: Calgary
Facts & features
Interior
Bedrooms & bathrooms
- Bedrooms: 4
- Bathrooms: 4
- Full bathrooms: 3
- 1/2 bathrooms: 1
Other
- Level: Upper
- Dimensions: 12`11" x 14`0"
Bedroom
- Level: Upper
- Dimensions: 9`2" x 10`11"
Bedroom
- Level: Upper
- Dimensions: 9`2" x 10`11"
Bedroom
- Level: Upper
- Dimensions: 9`8" x 10`1"
Other
- Level: Main
- Dimensions: 0`0" x 0`0"
Other
- Level: Upper
- Dimensions: 0`0" x 0`0"
Other
- Level: Basement
- Dimensions: 0`0" x 0`0"
Other
- Level: Upper
- Dimensions: 0`0" x 0`0"
Breakfast nook
- Level: Main
- Dimensions: 9`0" x 9`2"
Den
- Level: Basement
- Dimensions: 12`2" x 10`7"
Dining room
- Level: Main
- Dimensions: 12`11" x 11`4"
Family room
- Level: Main
- Dimensions: 16`5" x 11`5"
Foyer
- Level: Main
- Dimensions: 11`11" x 5`4"
Other
- Level: Basement
- Dimensions: 21`7" x 10`9"
Game room
- Level: Basement
- Dimensions: 25`3" x 15`11"
Kitchen
- Level: Main
- Dimensions: 14`9" x 11`4"
Laundry
- Level: Basement
- Dimensions: 11`0" x 10`4"
Living room
- Level: Main
- Dimensions: 13`7" x 17`9"
Heating
- Forced Air, Natural Gas
Cooling
- None
Appliances
- Included: Bar Fridge, Built-In Refrigerator, Dishwasher, Dryer, Garage Control(s), Gas Oven, Microwave, Range Hood, Refrigerator, Washer
- Laundry: In Basement, Laundry Room, Sink
Features
- Breakfast Bar, Double Vanity, Quartz Counters, Recessed Lighting
- Flooring: Carpet, Ceramic Tile, Hardwood
- Windows: Window Coverings
- Basement: Full
- Number of fireplaces: 1
- Fireplace features: Family Room, Stone, Wood Burning
Interior area
- Total interior livable area: 1,831 sqft
- Finished area above ground: 1,831
- Finished area below ground: 952
Property
Parking
- Total spaces: 4
- Parking features: Double Garage Attached
- Attached garage spaces: 2
Features
- Levels: Two,2 Storey
- Stories: 1
- Patio & porch: Porch
- Exterior features: None
- Fencing: Fenced
- Frontage length: 10.30M 33`9"
Lot
- Size: 6,534 Square Feet
- Features: Landscaped, Level, Pie Shaped Lot
Details
- Parcel number: 112672093
- Zoning: R-C1
Construction
Type & style
- Home type: SingleFamily
- Property subtype: Single Family Residence
Materials
- Brick, Wood Frame, Wood Siding
- Foundation: Concrete Perimeter
- Roof: Asphalt Shingle
Condition
- New construction: No
- Year built: 1972
Community & HOA
Community
- Features: Fishing, Lake
- Subdivision: Lake Bonavista
HOA
- Has HOA: No
- Amenities included: None
- HOA fee: C$410 annually
Location
- Region: Calgary
Financial & listing details
- Price per square foot: C$642/sqft
- Date on market: 10/28/2026
- Inclusions: shed, vacuum system + attachments, basement fridge
Price history
Price history is unavailable.
Public tax history
Tax history is unavailable.
Climate risks
Neighborhood: Lake Bonavista
Nearby schools
GreatSchools rating
No schools nearby
We couldn't find any schools near this home.
- C$1,029,9003 bd2 ba1.2k sqft912 W Lake Arrow Way SE, Calgary, AB T2J3C3For Sale

- C$1,184,0004 bd4 ba1.2k sqft120 Lake Acadia Pl SE, Calgary, AB T2J3B8For Sale

- C$899,9004 bd3 ba1.4k sqft36 S Lake Lucerne Close SE, Calgary, AB T2J3H8For Sale
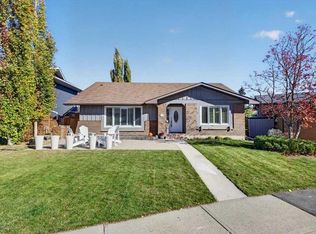
- C$1,090,0004 bd3 ba1.4k sqft1215 N Lake Twintree Dr SE, Calgary, AB T2J2W9For Sale

Similar homes
- C$1,184,0004 bd4 ba1.2k sqft120 Lake Acadia Pl SE, Calgary, AB T2J 3B8For SaleMLS ID #A2355919, Shirley Evans, Associate, Real Estate Professionals Inc.. courtesy of Pillar9 System
- C$1,275,0004 bd3 ba1.7k sqft928 S 120th Ave SE, Calgary, AB T2J 2K7For Sale
 MLS ID #A2356420, Jamie Newton, Associate, Re/Max First. courtesy of Pillar9 System
- C$1,199,9004 bd4 ba1.4k sqft311 N Parkglen Cres SE, Calgary, AB T2J 4M4For Sale
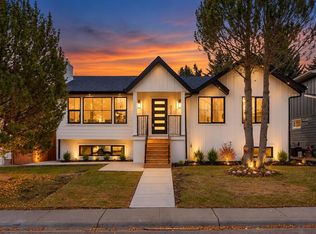 MLS ID #A2355035, Gary Basra, Associate, Real Broker. courtesy of Pillar9 System
- C$1,049,9005 bd4 ba1.7k sqft131 E Parkside Cres SE, Calgary, AB T2J 4J2For Sale
 MLS ID #A2352203, Michael Niemans, Associate, Re/Max Landan Real Estate. courtesy of Pillar9 System
