OPEN HOUSE SATURDAY, AUGUST 29TH FROM 11 AM - 2 PM & SUNDAY, AUGUST 30TH FROM 1-4 PM. Welcome to this extensively renovated bungalow offering over 2,850 sq. ft. of beautifully finished living space in the sought-after lake community of Lake Bonavista. The bright, open-concept main floor features wide-plank engineered hardwood, smooth painted ceilings, luxury glass railings, and abundant natural light from four skylights. The stunning custom kitchen offers premium cabinetry, quartz countertops, oversized island, coffee bar, and a complete KitchenAid appliance package including a gas range and built-in microwave. Multiple living spaces include a vaulted family room with oversized electric fireplace, front sunroom, spacious living and dining areas, and two mudrooms with custom built-ins. The primary retreat features a walk-in closet and spa-inspired ensuite with freestanding tub, oversized shower with rain head and body sprays, double vanity, and skylight. A second bedroom, full bathroom, flexible third bedroom perfect for a nursery or office space, and brand-new LG laundry tower complete the main level. The fully developed basement adds incredible versatility with two additional bedrooms, a beautifully finished bathroom, flex room, expansive recreation area, wet bar with built-in bar fridge, and cozy gas fireplace—perfect for entertaining or multigenerational living. Extensive upgrades include new windows, roof, interior doors, drywall, insulation, lighting, designer fixtures, bathrooms, 5-inch baseboards, interior and exterior paint, and a fully finished oversized detached garage with new door and opener. Outside, enjoy professionally designed low-maintenance landscaping, extensive hardscaping, retaining walls, a fully fenced yard, storage shed, and new front deck. Additional features include stucco exterior, central air conditioning, newer furnace and hot water tank, and custom storage throughout. Ideally located near the private Lake Bonavista lake amenities, top-rated schools, parks, pathways, Fish Creek Provincial Park, shopping, transit, and major roadways. This turnkey luxury home offers exceptional living in one of Calgary’s most established communities.
For sale
C$1,319,900
928 S 120th Ave SE, Calgary, AB T2J 2K7
4beds
1,743sqft
Single Family Residence
Built in 1969
5,662 Square Feet Lot
$-- Zestimate®
C$757/sqft
C$34/mo HOA
What's special
Bright open-concept main floorWide-plank engineered hardwoodSmooth painted ceilingsLuxury glass railingsStunning custom kitchenPremium cabinetryQuartz countertops
- 46 days
- 99
- 4
Zillow last checked:
Listing updated:
Listed by:
Tanya Eklund, Associate,
Re/Max First
Source: courtesy of Pillar9 System,MLS®#: A2328907 Originating MLS®#: Calgary
Originating MLS®#: CalgaryFacts & features
Interior
Bedrooms & bathrooms
- Bedrooms: 4
- Bathrooms: 3
- Full bathrooms: 3
Bedroom
- Level: Main
- Dimensions: 13`4" x 8`0"
Other
- Level: Main
- Dimensions: 13`4" x 17`2"
Bedroom
- Level: Basement
- Dimensions: 11`7" x 13`2"
Bedroom
- Level: Basement
- Dimensions: 11`10" x 12`6"
Other
- Level: Main
- Dimensions: 7`0" x 8`0"
Other
- Level: Basement
- Dimensions: 6`5" x 8`11"
Other
- Level: Main
- Dimensions: 12`2" x 10`8"
Dining room
- Level: Main
- Dimensions: 9`8" x 8`3"
Family room
- Level: Main
- Dimensions: 16`10" x 11`8"
Foyer
- Level: Main
- Dimensions: 7`2" x 6`11"
Other
- Level: Basement
- Dimensions: 14`9" x 13`2"
Game room
- Level: Basement
- Dimensions: 24`10" x 26`5"
Great room
- Level: Main
- Dimensions: 20`2" x 14`0"
Kitchen
- Level: Main
- Dimensions: 14`9" x 15`2"
Living room
- Level: Main
- Dimensions: 20`1" x 7`2"
Office
- Level: Main
- Dimensions: 6`0" x 8`11"
Office
- Level: Basement
- Dimensions: 9`10" x 9`9"
Heating
- Forced Air
Cooling
- Central Air
Appliances
- Included: Bar Fridge, Dishwasher, Dryer, Garage Control(s), Gas Stove, Microwave, Range Hood, Refrigerator, Washer
- Laundry: In Bathroom, Main Level
Features
- Beamed Ceilings, Bookcases, Breakfast Bar, Built-in Features, Closet Organizers, Double Vanity, Kitchen Island, Open Floorplan, Quartz Counters, Recessed Lighting, Soaking Tub, Walk-In Closet(s)
- Flooring: Hardwood, Tile
- Windows: Skylight(s)
- Basement: Full
- Number of fireplaces: 2
- Fireplace features: Gas
Interior area
- Total interior livable area: 1,743 sqft
- Finished area above ground: 1,743
- Finished area below ground: 1,202
Video & virtual tour
Property
Parking
- Total spaces: 2
- Parking features: Double Garage Detached, Oversized
- Garage spaces: 2
Features
- Levels: One
- Stories: 1
- Patio & porch: Deck, Patio
- Exterior features: Private Entrance, Private Yard
- Fencing: Fenced
- Frontage length: 15.85M 52`0"
Lot
- Size: 5,662 Square Feet
- Features: Back Lane, Back Yard, Front Yard, Landscaped, Rectangular Lot
Details
- Parcel number: 112329355
- Zoning: R-CG
Construction
Type & style
- Home type: SingleFamily
- Architectural style: Bungalow
- Property subtype: Single Family Residence
Materials
- Stucco, Wood Frame, Wood Siding
- Foundation: Concrete Perimeter
- Roof: Asphalt Shingle
Condition
- New construction: No
- Year built: 1969
Community & HOA
Community
- Features: Lake, Park, Playground, Sidewalks, Street Lights
- Subdivision: Lake Bonavista
HOA
- Has HOA: No
- Amenities included: Beach Access, Picnic Area, Playground
- HOA fee: C$410 annually
Location
- Region: Calgary
Financial & listing details
- Price per square foot: C$757/sqft
- Date on market: 7/15/2026
- Inclusions: None
Price history
Price history is unavailable.
Public tax history
Tax history is unavailable.
Climate risks
Neighborhood: Lake Bonavista
Nearby schools
GreatSchools rating
No schools nearby
We couldn't find any schools near this home.
- C$1,199,9004 bd3 ba1.1k sqft1132 S Lake Sylvan Pl SE, Calgary, AB T2J2P6For Sale

- C$699,9004 bd3 ba1.3k sqft728 S Willacy Dr SE, Calgary, AB T2J2E1For Sale
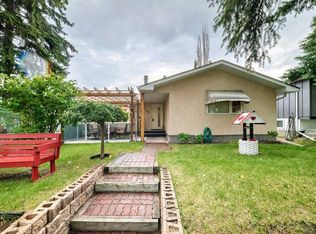
- C$999,0005 bd3 ba1.6k sqft724 S Willacy Dr SE, Calgary, AB T2J2E1For Sale
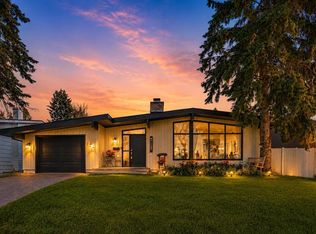
- C$5,895,0004 bd6 ba6.3k sqft12231 NE Lake Louise Way SE, Calgary, AB T2J2M2For Sale
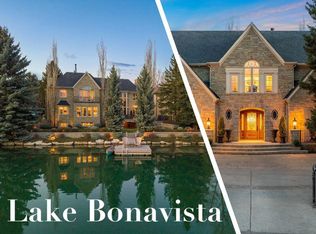
Similar homes
- C$1,195,0004 bd5 ba1.9k sqft20 SW Mapleglade Close SE, Calgary, AB T2J 2G9For Sale
 MLS ID #A2327821, Danielle Nikolic, Associate, Re/Max First. courtesy of Pillar9 System
 - C$1,199,9004 bd3 ba1.1k sqft1132 S Lake Sylvan Pl SE, Calgary, AB T2J 2P6For SaleMLS ID #A2329769, Omer Hyder, Associate, Re/Max House Of Real Estate. courtesy of Pillar9 System
- C$1,329,9984 bd4 ba2.2k sqft111 NW Canata Close SW, Calgary, AB T2W 1P8For Sale
 MLS ID #A2329814, Dylan Oneschuk, Associate, Exp Realty. courtesy of Pillar9 System
 - C$1,299,9004 bd3 ba1.6k sqft1303 NE 87th Ave SW, Calgary, AB T2V 0W2For Sale
 MLS ID #A2334937, Samneet Oberoi, Associate, Cir Realty. courtesy of Pillar9 System
