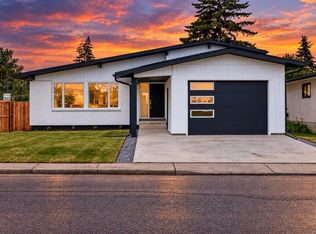
Welcome to this beautifully transformed home, completely renovated top to bottom with exceptional attention to details and modern design throughout. Nestled on a quiet cul de sac this property offers the perfect blend of stye,cimfort and functionality. The main floor showcases a breathtaking open concept design featuring a newly created vaulted ceiling complete with engineered beams and skylights creating an impressive sense of space and natural light. The custom kitchen is complete with beautiful cabinetry, new appliances quartz counters and generous eat up island, perfect for entertaining and everyday living. The dining area offers easy access to the west facing and fenced pie shape lot nd expansive deck. The double garage is just steps away. The upper level features two bedrooms including a beautiful primary retreat with a 4 pc spa like ensuite complete with multi jet shower and smart toilet withcontrol panel and heated seat. The third level offers an inviting family roomwith new electric fireplace creating the perfecspace to relax or entertain. A styish wet bar with beverage fridge adds to the appeal. Next door is a large gym/office space with double swinging glass doors. This level also has a 2 pc bathroom and laundry roo,. The 4th level comprises of 2 more generous sized bedrooms, 3 pc bathroom and another office or studio space. With 4 bedrooms, multiple living spaces, impressive modern finishes and a complete top to bottom renovation including mechanicals electric and plumbing , all new stucco and exterior ,plus all permits, this home is ready for you to move in.
For sale
C$1,184,000
120 Lake Acadia Pl SE, Calgary, AB T2J 3B8
4beds
1,248sqft
Single Family Residence
Built in 1972
6,098 Square Feet Lot
$-- Zestimate®
C$949/sqft
C$34/mo HOA
What's special
Quiet cul de sacBreathtaking open concept designNewly created vaulted ceilingEngineered beamsCustom kitchenBeautiful cabinetryNew appliances
- 5 days
- 43
- 3
Zillow last checked:
Listing updated:
Listed by:
Shirley Evans, Associate,
Real Estate Professionals Inc.
Source: courtesy of Pillar9 System,MLS®#: A2355919 Originating MLS®#: Calgary
Facts & features
Interior
Bedrooms & bathrooms
- Bedrooms: 4
- Bathrooms: 4
- Full bathrooms: 3
- 1/2 bathrooms: 1
Other
- Level: Second
- Dimensions: 14`2" x 10`11"
Bedroom
- Level: Second
- Dimensions: 9`4" x 10`4"
Bedroom
- Level: Lower
- Dimensions: 9`7" x 11`0"
Bedroom
- Level: Lower
- Dimensions: 10`11" x 9`5"
Other
- Level: Second
- Dimensions: 0`0" x 0`0"
Other
- Level: Third
- Dimensions: 0`0" x 0`0"
Other
- Level: Level 4
- Dimensions: 0`0" x 0`0"
Other
- Level: Second
- Dimensions: 0`0" x 0`0"
Den
- Level: Lower
- Dimensions: 7`9" x 9`4"
Dining room
- Level: Main
- Dimensions: 15`7" x 9`7"
Exercise room
- Level: Third
- Dimensions: 12`7" x 15`9"
Family room
- Level: Third
- Dimensions: 15`9" x 12`0"
Great room
- Level: Main
- Dimensions: 17`0" x 11`11"
Other
- Level: Main
- Dimensions: 10`2" x 13`3"
Laundry
- Level: Third
- Dimensions: 6`6" x 7`7"
Heating
- Central, Natural Gas
Cooling
- Rough-In
Appliances
- Included: Bar Fridge, Dishwasher, Garage Control(s), Gas Range, Microwave, Range Hood, Refrigerator, Washer/Dryer
- Laundry: Laundry Room
Features
- Breakfast Bar, Double Vanity, High Ceilings, Kitchen Island, Open Floorplan, Quartz Counters, Vaulted Ceiling(s), Wet Bar
- Flooring: Carpet, Ceramic Tile
- Basement: Full
- Number of fireplaces: 2
- Fireplace features: Electric
Interior area
- Total interior livable area: 1,248 sqft
- Finished area below ground: 1,085
Property
Parking
- Total spaces: 2
- Parking features: Double Garage Detached
- Garage spaces: 2
Features
- Levels: 4 Level Split
- Stories: 1
- Patio & porch: Deck, Front Porch
- Exterior features: None
- Fencing: Fenced
- Frontage length: 12.60M 41`4"
Lot
- Size: 6,098 Square Feet
- Features: Back Lane, Cul-De-Sac, Pie Shaped Lot
Details
- Parcel number: 112691248
- Zoning: R-C1
Construction
Type & style
- Home type: SingleFamily
- Property subtype: Single Family Residence
Materials
- Stucco
- Foundation: Concrete Perimeter
- Roof: Asphalt Shingle
Condition
- New construction: No
- Year built: 1972
Community & HOA
Community
- Features: Lake, Park, Playground
- Subdivision: Lake Bonavista
HOA
- Has HOA: No
- Amenities included: Beach Access, Park
- HOA fee: C$410 annually
Location
- Region: Calgary
Financial & listing details
- Price per square foot: C$949/sqft
- Date on market: 11/1/2026
- Date available: 12/18/2026
- Inclusions: NA
Price history
Price history is unavailable.
Public tax history
Tax history is unavailable.
Climate risks
Neighborhood: Lake Bonavista
Nearby schools
GreatSchools rating
No schools nearby
We couldn't find any schools near this home.
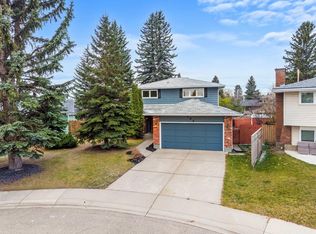
- C$1,029,9003 bd2 ba1.2k sqft912 W Lake Arrow Way SE, Calgary, AB T2J3C3For Sale

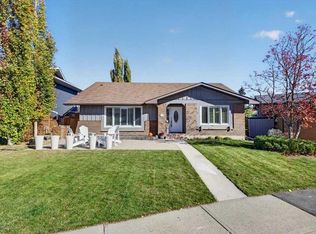
- C$1,175,0004 bd4 ba1.8k sqft163 E Lake Arrow Grn SE, Calgary, AB T2J3C1For Sale
- C$899,9004 bd3 ba1.4k sqft36 S Lake Lucerne Close SE, Calgary, AB T2J3H8For Sale
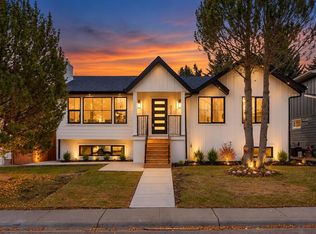
- C$1,090,0004 bd3 ba1.4k sqft1215 N Lake Twintree Dr SE, Calgary, AB T2J2W9For Sale

Similar homes
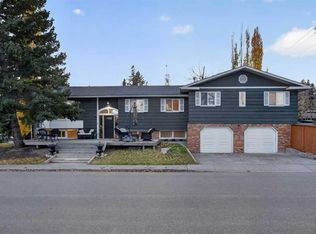
- C$1,199,9004 bd4 ba1.4k sqft311 N Parkglen Cres SE, Calgary, AB T2J 4M4For Sale
 MLS ID #A2355035, Gary Basra, Associate, Real Broker. courtesy of Pillar9 System
- C$889,9994 bd4 ba1.7k sqft1415 E Lake Ontario Dr SE, Calgary, AB T2J 4Y4For Sale
 MLS ID #A2353976, Yaseen Idris, Associate, Trec The Real Estate Company. courtesy of Pillar9 System
- C$799,9004 bd3 ba1.1k sqft1204 S Lake Sylvan Dr SE, Calgary, AB T2J 3C8For Sale
 MLS ID #A2350160, Sid Merhi, Associate, Lpt Realty. courtesy of Pillar9 System
- C$784,9004 bd4 ba1.8k sqft260 S Riverside Mews SE, Calgary, AB T2C 3Y8For Sale
 MLS ID #A2356439, Natalia Taranova, Associate, Trec The Real Estate Company. courtesy of Pillar9 System
