Welcome to Riverstone in Cranston, where peaceful surroundings, scenic pathways, and beautiful green spaces meet everyday convenience. Built by Trico Homes, this beautifully designed bungalow sits on a conventional lot backing onto green space with walking paths and offers a fully finished walk-out basement, a spacious backyard, and an impressive selection of features throughout. As you step inside, you're greeted by a spacious foyer that leads into the bright, open-concept main floor. The kitchen is the heart of the home, featuring quartz countertops, stainless steel appliances, a pantry, and an abundance of cabinetry. Overlooking the generous dining area and inviting living room, this space is perfect for both everyday living and entertaining. Just off the living room, step onto your deck featuring vinyl decking and glass-panel railings, where you can enjoy views of the backyard, green space, and walking paths.The main floor also features a spacious primary bedroom complete with a walk-in closet and a 5-piece ensuite, offering a comfortable private retreat. A convenient 2-piece bathroom and mudroom with main-floor laundry complete this level. Downstairs, the fully finished walk-out basement offers additional living space and flexibility. The spacious recreation room is ideal for relaxing or entertaining, while the wet bar, currently being used as a kitchenette, adds extra convenience. You'll also find three generously sized bedrooms, with the third bedroom currently being used as a spacious home office, along with an additional washing machine. Sound-dampening features in the basement provide added comfort and privacy, while direct backyard access creates a seamless connection between indoor and outdoor living. Additional features include central air conditioning, Elite solid-core plank flooring throughout, Cat 6 wiring to all rooms, and a gas line to the backyard. The double attached garage features high ceilings, an extra-tall garage door, three EV charging outlets with power management, and a 100-amp subpanel, complemented by 200-amp electrical service to the home.Located in the sought-after community of Riverstone in Cranston, this home offers access to beautiful natural surroundings, extensive walking paths, and the scenic Bow River valley, while remaining close to everyday amenities. A thoughtfully designed bungalow with a walk-out basement, green space views, and modern conveniences throughout. This is a home that truly stands out!
For sale
C$975,000
218 S Cranbrook Park SE, Calgary, AB T3M 3C3
4beds
1,267sqft
Single Family Residence
Built in 2021
4,791 Square Feet Lot
$-- Zestimate®
C$769/sqft
C$41/mo HOA
What's special
Scenic pathwaysBeautiful green spacesFully finished walk-out basementSpacious backyardSpacious foyerBright open-concept main floorStainless steel appliances
- 3 days
- 8
- 0
Zillow last checked:
Listing updated:
Listed by:
Daniel Medina, Associate,
Exp Realty
Source: courtesy of Pillar9 System,MLS®#: A2355841 Originating MLS®#: Calgary
Facts & features
Interior
Bedrooms & bathrooms
- Bedrooms: 4
- Bathrooms: 3
- Full bathrooms: 2
- 1/2 bathrooms: 1
Other
- Level: Main
- Dimensions: 12`11" x 12`11"
Bedroom
- Level: Basement
- Dimensions: 9`11" x 10`11"
Bedroom
- Level: Basement
- Dimensions: 9`11" x 10`11"
Bedroom
- Level: Basement
- Dimensions: 8`8" x 14`6"
Other
- Level: Main
Other
- Level: Basement
Other
- Level: Main
Dining room
- Level: Main
- Dimensions: 17`8" x 12`0"
Game room
- Level: Basement
- Dimensions: 16`8" x 17`11"
Kitchen
- Level: Main
- Dimensions: 17`2" x 13`1"
Other
- Level: Basement
- Dimensions: 11`9" x 14`2"
Living room
- Level: Main
- Dimensions: 13`5" x 10`4"
Office
- Level: Main
- Dimensions: 8`10" x 8`1"
Heating
- Forced Air
Cooling
- Central Air
Appliances
- Included: Dishwasher, Gas Range, Microwave, Range Hood, Refrigerator, Washer, Washer/Dryer, Water Softener
- Laundry: Laundry Room, Multiple Locations
Features
- Double Vanity, Kitchen Island, Pantry, Quartz Counters, Vaulted Ceiling(s), Walk-In Closet(s)
- Windows: Window Coverings
- Basement: Full
- Number of fireplaces: 1
- Fireplace features: Electric
Interior area
- Total interior livable area: 1,267 sqft
Video & virtual tour
Property
Parking
- Total spaces: 4
- Parking features: Double Garage Attached
- Attached garage spaces: 2
Features
- Levels: One
- Stories: 1
- Patio & porch: Deck
- Exterior features: Other
- Fencing: Fenced
- Frontage length: 11.00M 36`1"
Lot
- Size: 4,791 Square Feet
- Features: Back Yard, Landscaped, Rectangular Lot
Details
- Parcel number: 112164125
- Zoning: R-G
Construction
Type & style
- Home type: SingleFamily
- Architectural style: Bungalow
- Property subtype: Single Family Residence
Materials
- Stucco
- Foundation: Concrete Perimeter
- Roof: Asphalt Shingle
Condition
- New construction: No
- Year built: 2021
Community & HOA
Community
- Features: Clubhouse, Park, Playground, Sidewalks, Street Lights, Tennis Court(s)
- Subdivision: Cranston
HOA
- Has HOA: No
- Amenities included: Other
- HOA fee: C$493 annually
Location
- Region: Calgary
Financial & listing details
- Price per square foot: C$769/sqft
- Date on market: 10/30/2026
- Inclusions: Basement Refrigerator, floating bookshelves, garage shelves
Price history
Price history is unavailable.
Public tax history
Tax history is unavailable.
Climate risks
Neighborhood: Cranston
Nearby schools
GreatSchools rating
No schools nearby
We couldn't find any schools near this home.
- C$919,0004 bd4 ba2.1k sqft100 Cranbrook Gdns SE, Calgary, AB T3M3C3For Sale

- C$919,0004 bd4 ba2.1k sqft100 W Cranbrook Gdns SE, Calgary, AB T3M3C3For Sale

- C$1,149,9004 bd4 ba2.2k sqft186 N Cranbrook Park SE, Calgary, AB T3M3C2For Sale

- C$929,9004 bd4 ba2.2k sqft32 NW Cranbrook Bay SE, Calgary, AB T3M3C2For Sale
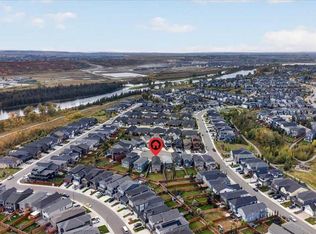
Similar homes
- C$519,9004 bd4 ba1.4k sqft1833 N New Brighton Dr SE, Calgary, AB T2Z 4N8For Sale
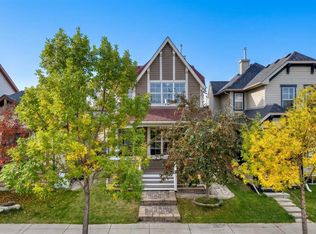 MLS ID #A2348266, Aleksey Julanov, Associate, Re/Max First. courtesy of Pillar9 System
- C$1,100,0003 bd3 ba1.5k sqft44 W Legacy Cv SE, Calgary, AB T2X 0Y7For Sale
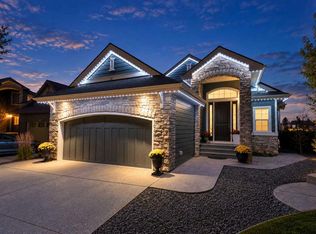 MLS ID #A2351899, Renata M. Reid, Associate, Sotheby's International Realty Canada. courtesy of Pillar9 System
- C$899,9004 bd3 ba1k sqft45 NE Westover Dr SW, Calgary, AB T3C 2S5For Sale
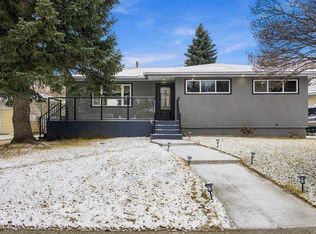 MLS ID #A2353634, Lisa Johnson, Associate, Re/Max House Of Real Estate. courtesy of Pillar9 System
- C$799,9004 bd4 ba1.8k sqft130 NE Chapman Close SE, Calgary, AB T2X 3V7For Sale
 MLS ID #A2353408, Shawn Lukacsy, Associate, Charles. courtesy of Pillar9 System
