3-BED | 2.5 BATH | BUNGALOW | OVER 1900 SF of developed living space! In virtually brand-new condition, this beautifully finished bungalow offers the feel of a new home without the wait. Vaulted ceilings, oversized windows and a skylight fill the main living area with natural light. The bright white kitchen features quartz countertops, stainless steel appliances, extensive cabinetry and a substantial island with seating. The main-floor primary bedroom includes a spacious walk-in closet and ensuite with dual sinks, a soaker tub and separate shower. Downstairs, the fully developed lower level adds a generous recreation room, two bedrooms and a full bathroom, providing excellent space for family, guests or a home office. Outside, enjoy a private patio, mature landscaping and a low-maintenance setting, with a detached garage just steps away. Located in Wolf Willow, one of southeast Calgary’s most exciting newer communities, residents enjoy exceptional access to the Bow River, Fish Creek Provincial Park, kilometres of pathways, parks and playgrounds, nearby Blue Devil Golf Club and convenient amenities at Wolf Willow Crossing. Well kept and still feeling new, this is an outstanding opportunity to enjoy bungalow living in a community built around recreation and the outdoors. Book your private showing today.
For sale
C$609,900
84 W Wolf Creek Mnr SE, Calgary, AB T2X 3Z9
3beds
987sqft
Single Family Residence
Built in 2020
2,613 Square Feet Lot
$-- Zestimate®
C$618/sqft
C$-- HOA
What's special
Vaulted ceilingsOversized windowsBright white kitchenQuartz countertopsStainless steel appliancesExtensive cabinetrySubstantial island with seating
- 48 days
- 58
- 3
Zillow last checked:
Listing updated:
Listed by:
Karen Hudson, Associate,
Town Residential,
Sam Hudson, Associate,
Town Residential
Source: courtesy of Pillar9 System,MLS®#: A2348820 Originating MLS®#: Calgary
Facts & features
Interior
Bedrooms & bathrooms
- Bedrooms: 3
- Bathrooms: 3
- Full bathrooms: 2
- 1/2 bathrooms: 1
Other
- Level: Main
- Dimensions: 11`11" x 12`0"
Bedroom
- Level: Basement
- Dimensions: 12`5" x 10`10"
Bedroom
- Level: Basement
- Dimensions: 17`7" x 11`0"
Other
- Level: Main
- Dimensions: 2`11" x 8`11"
Other
- Level: Basement
- Dimensions: 7`5" x 4`11"
Other
- Level: Main
- Dimensions: 8`1" x 9`4"
Dining room
- Level: Main
- Dimensions: 8`6" x 14`3"
Game room
- Level: Basement
- Dimensions: 17`7" x 14`1"
Kitchen
- Level: Main
- Dimensions: 10`1" x 14`3"
Living room
- Level: Main
- Dimensions: 18`10" x 12`3"
Mud room
- Level: Main
- Dimensions: 8`6" x 10`5"
Heating
- Forced Air
Cooling
- None
Appliances
- Included: Dishwasher, Dryer, Microwave Hood Fan, Oven, Refrigerator, Washer
- Laundry: In Basement
Features
- Double Vanity, High Ceilings, Kitchen Island, No Animal Home, No Smoking Home, Open Floorplan, Pantry, Quartz Counters, Soaking Tub, Walk-In Closet(s)
- Flooring: Carpet, Tile
- Basement: Full
- Has fireplace: No
Interior area
- Total interior livable area: 987.53 sqft
- Finished area above ground: 987
- Finished area below ground: 936
Video & virtual tour
Property
Parking
- Total spaces: 2
- Parking features: Double Garage Detached
- Garage spaces: 2
Features
- Levels: One
- Stories: 1
- Patio & porch: Other
- Exterior features: Private Yard
- Fencing: Fenced
- Frontage length: 7.77M 25`6"
Lot
- Size: 2,613 Square Feet
- Features: Back Lane, Back Yard, Front Yard, Garden, Level, Private
Details
- Parcel number: 112521923
- Zoning: R-G
Construction
Type & style
- Home type: SingleFamily
- Architectural style: Bungalow
- Property subtype: Single Family Residence
Materials
- Metal Siding, Stone, Vinyl Siding
- Foundation: Concrete Perimeter
- Roof: Asphalt Shingle
Condition
- New construction: No
- Year built: 2020
Community & HOA
Community
- Features: Park, Playground, Sidewalks, Street Lights
- Subdivision: Wolf Willow
HOA
- Has HOA: No
Location
- Region: Calgary
Financial & listing details
- Price per square foot: C$618/sqft
- Date on market: 9/29/2026
- Inclusions: N/A
Price history
Price history is unavailable.
Public tax history
Tax history is unavailable.
Climate risks
Neighborhood: Wolf Willow
Nearby schools
GreatSchools rating
No schools nearby
We couldn't find any schools near this home.
- C$599,9004 bd4 ba1.6k sqft108 W Wolf Creek Mnr SE, Calgary, AB T2X4A1For Sale

- C$--2 bd2 ba900 sqft111 Wolf Creek Mnr SE #2106, Calgary, AB T2X4A1Off Market

- C$--2 bd2 ba760 sqft111 Wolf Creek Mnr SE, Calgary, AB T2X4A1Off Market

- C$--2 bd2 ba760 sqft111 Wolf Creek Mnr SE #2506, Calgary, AB T2X4A1Off Market

Similar homes
- C$609,9004 bd4 ba1.3k sqft47 NW Legacy Glen Way SE, Calgary, AB T2X 4E4For Sale
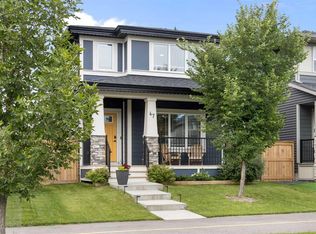 MLS ID #A2347905, Doug Cabral, Associate, Royal Lepage Benchmark. courtesy of Pillar9 System
- C$499,9003 bd3 ba1.3k sqft12 S Autumn Ct SE, Calgary, AB T3M 0P4For Sale
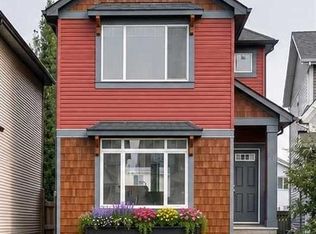 MLS ID #A2358410, Ken Rigel, Associate, Exp Realty. courtesy of Pillar9 System
- C$635,0003 bd2 ba1k sqft108 S Elgin Mnr SE, Calgary, AB T2Z 4N3For Sale
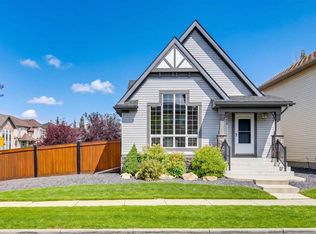 MLS ID #A2352662, Chase Olsen, Associate, Re/Max First. courtesy of Pillar9 System
- C$629,9003 bd3 ba1.1k sqft47 S Walgrove Park SE, Calgary, AB T2X 4N9For Sale
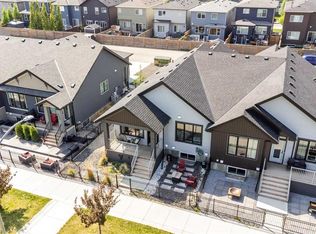 MLS ID #A2336126, Grant Smith, Associate, Re/Max First. courtesy of Pillar9 System
