Welcome to your dream home in the highly sought-after community of Cranston! This beautifully upgraded home offers exceptional style, functionality, and space for the whole family. The bright and open main floor features heated floors in all the bathrooms, granite countertops, a striking tile backsplash, stainless steel appliances, a walk-in pantry, and an oversized island perfect for entertaining. The spacious dining nook is ideal for hosting family and friends and offers seamless access to the outdoor living space. The inviting living room is highlighted by a stunning stone fireplace and expansive windows that flood the home with natural light, while showcasing views of the beautifully landscaped backyard. The thoughtfully designed mudroom includes custom built-in lockers and leads to the attached double garage with durable epoxy flooring. Just a few steps down, the fully developed basement offers incredible versatility with a guest bedroom, full bathroom, office space, entertainment and bar area, abundant storage, and a cozy fireplace feature wall with direct access to the backyard. Outdoor living is a true highlight of this property, featuring a pergola-covered deck, accent lighting, a generous BBQ area, beautifully landscaped yard, storage shed, and a custom firepit area perfect for relaxing or entertaining. Upstairs, a massive bonus room provides the perfect family gathering space, complete with two dedicated play areas and a Juliet balcony that fills the room with natural light. The luxurious primary bedroom is a true retreat, showcasing custom design elements, a walk-in closet, and a spa-inspired ensuite with dual vanities, a fully tiled shower, and a freestanding soaker tub. Two additional bedrooms, a full bathroom, and a convenient upper-floor laundry room with custom finishes complete the upper level. This exceptional Cranston home seamlessly blends thoughtful upgrades, flexible living spaces, and outstanding indoor-outdoor entertaining, creating the perfect place to call home. Rough in's are in place making it easier to add a legal suite down the road (subject to approval and permitting by the city/municipality). Call for your private showing today!
For sale
Price cut: C$20K (9/18)
C$919,000
100 Cranbrook Gdns SE, Calgary, AB T3M 3C3
4beds
2,157sqft
Single Family Residence
Built in 2020
3,920 Square Feet Lot
$-- Zestimate®
C$426/sqft
C$-- HOA
What's special
Granite countertopsStriking tile backsplashStainless steel appliancesWalk-in pantryPergola-covered deckAccent lightingGenerous bbq area
- 53 days
- 12
- 0
Zillow last checked:
Listed by:
Ted Crawford,
Century 21 Canada
Source: Century 21 Canada,MLS®#: A2339383
Facts & features
Interior
Bedrooms & bathrooms
- Bedrooms: 4
- Bathrooms: 4
- Full bathrooms: 3
- 1/2 bathrooms: 1
Heating
- Has Heating (Unspecified Type)
Features
- Basement: yes
- Has fireplace: Yes
Interior area
- Total structure area: 2,157
- Total interior livable area: 2,157 sqft
Property
Parking
- Parking features: DOUBLE GARAGE ATTACHED
- Has garage: Yes
Lot
- Size: 3,920 Square Feet
Construction
Type & style
- Home type: SingleFamily
- Property subtype: Single Family Residence
Condition
- Year built: 2020
Community & HOA
Location
- Region: Calgary
Financial & listing details
- Price per square foot: C$426/sqft
- Date on market: 8/27/2026
- Lease term: Contact For Details
Price history
| Date | Event | Price |
|---|---|---|
| 9/18/2026 | Price change | C$919,000-2.1%C$426/sqft |
Source:  Century 21 Canada #A2339383 Report a problem Century 21 Canada #A2339383 Report a problem | ||
| 8/27/2026 | Listed for sale | C$939,000C$435/sqft |
Source: Century 21 Canada #A2339383 Report a problem | ||
Public tax history
Tax history is unavailable.
Climate risks
Neighborhood: Cranston
Nearby schools
GreatSchools rating
No schools nearby
We couldn't find any schools near this home.
- C$919,0004 bd4 ba2.1k sqft100 W Cranbrook Gdns SE, Calgary, AB T3M3C3For Sale

- C$499,9003 bd3 ba1.8k sqft50 W Cranbrook Gdns SE, Calgary, AB T3M2X5For Sale

- C$--2 bd2 ba870 sqft42 Cranbrook Gdns SE #1411, Calgary, AB T3M3P9Off Market
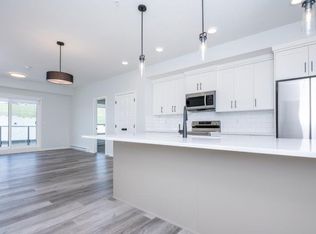
- C$1,9002 bd2 ba934 sqft42 Cranbrook Gdns SE #2302, Calgary, AB T3M3P9For Rent

Similar homes
- C$919,0004 bd4 ba2.1k sqft100 W Cranbrook Gdns SE, Calgary, AB T3M 3C3For SaleMLS ID #A2339383, Ted Crawford, Associate, Century 21 Foothills Real Estate. courtesy of Pillar9 System
- C$849,9004 bd4 ba2.1k sqft119 W Cranbrook Grn SE, Calgary, AB T3M 2X2For Sale
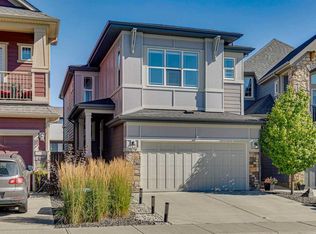 MLS ID #A2341455, Arthur Leslie, Associate, Exp Realty. courtesy of Pillar9 System
 - C$889,4993 bd3 ba2.3k sqft214 Cranleigh Vw SE, Calgary, AB T3M 0A2For Sale
 MLS ID #A2353221, Joel Anderson, Associate, Real Broker. courtesy of Pillar9 System
 - C$1,175,0004 bd4 ba2.2k sqft186 N Cranbrook Park SE, Calgary, AB T3M 3C2For Sale
 MLS ID #A2345622, Victoria Dalgleish, Associate, Re/Max First. courtesy of Pillar9 System
