Experience the best of both worlds in Drake Landing. Bare land condo living combined with the privacy, space, and feel of a single-family detached home. This extensively upgraded bungalow offers convenient main-floor living, an upper loft for a home office or den, and a fully finished lower level. Originally purchased from the builder as a showhome-level property, this home has since undergone extensive additional upgrades by the current owner. The main floor features an open-concept layout connecting the chef's kitchen, dining area, and living room. Soaring vaulted ceilings enhance the living and dining areas, while a gas fireplace creates a warm focal point. The gourmet kitchen combines designer finishes with exceptional functionality, featuring quartz counters, two-tone cabinetry, a 36-inch Wolf gas cooktop, and Miele stainless steel appliances including a Steam combi oven , and warming drawer. A butler's pantry with microwave adds valuable storage and workspace. The expanded deck off the kitchen extends your living space outdoors. The main-floor primary suite offers the convenience of bungalow living, with a gorgeous ensuite featuring tile flooring, double sinks, and an oversized tile and glass shower. A half bathroom and main-floor laundry in the mudroom add practicality. The upper loft provides flexibility for an office, den, reading area, or quiet retreat. The fully finished lower-level features 9-foot ceilings, two bedrooms, a full bathroom, and a large family/media room with a full wet bar and second electric fireplace. An ideal space for entertaining, guests, or family gatherings. A dual-zone furnace with central air conditioning provides year-round comfort, gemstone lights on 3 exposed sides, while the rear heated double-attached garage adds secure parking and storage. For buyers seeking the feel of a detached home with the benefits of bare land condo living, this property delivers an exceptional combination of space, upgrades, flexibility, and low-maintenance lifestyle. Drake Landing offers parks, pathways, golf, schools, shopping, and easy access to everything Okotoks has to offer.
For sale
C$875,000
9 N Drake Landing Sq, Okotoks, AB T1S 0R4
3beds
1,668sqft
Single Family Residence
Built in 2016
3,484 Square Feet Lot
$-- Zestimate®
C$524/sqft
C$245/mo HOA
What's special
Extensively upgraded bungalowConvenient main-floor livingFully finished lower levelQuartz countersTwo-tone cabinetryMain-floor primary suite
- 3 days |
- 6 |
- 1 |
Zillow last checked:
Listing updated:
Listed by:
Big John Peterson, Associate,
Re/Max Realty Professionals
Source: courtesy of Pillar9 System,MLS®#: A2336452 Originating MLS®#: Calgary
Originating MLS®#: CalgaryFacts & features
Interior
Bedrooms & bathrooms
- Bedrooms: 3
- Bathrooms: 3
- Full bathrooms: 2
- 1/2 bathrooms: 1
Other
- Level: Main
- Dimensions: 12`2" x 11`11"
Bedroom
- Level: Lower
- Dimensions: 16`5" x 12`3"
Bedroom
- Level: Lower
- Dimensions: 12`5" x 9`2"
Other
- Level: Main
- Dimensions: 5`7" x 5`5"
Other
- Level: Lower
- Dimensions: 12`3" x 4`11"
Other
- Level: Main
- Dimensions: 15`0" x 6`5"
Dining room
- Level: Main
- Dimensions: 10`0" x 10`0"
Flex space
- Level: Upper
- Dimensions: 6`8" x 6`3"
Flex space
- Level: Lower
- Dimensions: 8`4" x 6`6"
Foyer
- Level: Main
- Dimensions: 8`6" x 4`5"
Game room
- Level: Lower
- Dimensions: 22`6" x 11`8"
Kitchen
- Level: Main
- Dimensions: 16`6" x 12`7"
Laundry
- Level: Main
- Dimensions: 14`8" x 6`0"
Living room
- Level: Main
- Dimensions: 16`5" x 13`7"
Loft
- Level: Upper
- Dimensions: 11`0" x 4`8"
Office
- Level: Upper
- Dimensions: 11`0" x 9`6"
Walk in closet
- Level: Main
- Dimensions: 8`3" x 4`1"
Walk in closet
- Level: Lower
- Dimensions: 9`7" x 5`0"
Heating
- Forced Air, Natural Gas
Cooling
- Central Air
Appliances
- Included: Bar Fridge, Built-In Oven, Dishwasher, Dryer, Garage Control(s), Gas Cooktop, Microwave, Range Hood, Refrigerator, Warming Drawer, Washer, Water Softener
- Laundry: Main Level
Features
- Built-in Features, Double Vanity, High Ceilings, Kitchen Island, No Smoking Home, Open Floorplan, Pantry, Quartz Counters, Vaulted Ceiling(s), Walk-In Closet(s), Wet Bar
- Flooring: Carpet, Ceramic Tile, Hardwood
- Windows: Window Coverings
- Basement: Full
- Number of fireplaces: 2
- Fireplace features: Electric, Gas
Interior area
- Total interior livable area: 1,668 sqft
- Finished area above ground: 1,668
- Finished area below ground: 1,048
Video & virtual tour
Property
Parking
- Total spaces: 2
- Parking features: Double Garage Attached, Heated Garage, Attached Garage
- Attached garage spaces: 2
Features
- Levels: One
- Stories: 1
- Patio & porch: Deck, Front Porch
- Exterior features: BBQ gas line, Lighting, Other
- Fencing: Fenced
- Frontage length: 9.77M 32`1"
Lot
- Size: 3,484 Square Feet
- Features: Back Lane, Landscaped
Details
- Parcel number: 112548533
- Zoning: TN
Construction
Type & style
- Home type: SingleFamily
- Property subtype: Single Family Residence
Materials
- Composite Siding, Wood Frame
- Foundation: Concrete Perimeter
- Roof: Asphalt Shingle
Condition
- New construction: No
- Year built: 2016
Community & HOA
Community
- Features: Playground, Sidewalks, Street Lights
- Subdivision: Drake Landing
HOA
- Has HOA: Yes
- Amenities included: Other
- Services included: Amenities of HOA/Condo, Common Area Maintenance, Insurance, Professional Management, Reserve Fund Contributions, Snow Removal
- HOA fee: C$245 monthly
Location
- Region: Okotoks
Financial & listing details
- Price per square foot: C$524/sqft
- Date on market: 8/11/2026
- Date available: 10/22/2026
- Inclusions: Steam Oven, TV Mounting Bracket, Hot Tub
Price history
Price history is unavailable.
Public tax history
Tax history is unavailable.
Climate risks
Neighborhood: T1S
Nearby schools
GreatSchools rating
No schools nearby
We couldn't find any schools near this home.
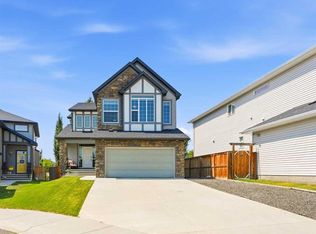
- C$800,0004 bd4 ba2.6k sqft86 E Drake Landing Hts, Okotoks, AB T1S0L4For Sale
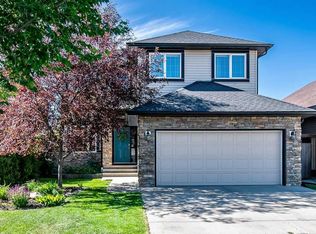
- C$785,0004 bd4 ba2.1k sqft1034 N Ranch Rd, Okotoks, AB T1S0E4For Sale
- C$899,0006 bd4 ba2.9k sqft68 NW Drake Landing Way, Okotoks, AB T1S0C3For Sale

- C$525,0003 bd3 ba1.4k sqft13 Drake Landing Way, Okotoks, AB T1S0B9For Sale
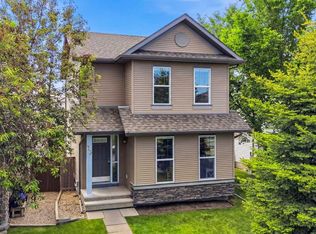
- C$525,0003 bd3 ba1.4k sqft13 E Drake Landing Way, Okotoks, AB T1S0B9For Sale
- C$835,0003 bd4 ba2.2k sqft202 N Crystal Green Pl, Okotoks, AB T1S2N4For Sale
- C$835,0003 bd4 ba2.2k sqft202 Crystal Green Pl, Okotoks, AB T1S2N4For Sale
- C$765,0004 bd4 ba2.3k sqft18 W Drake Landing Cres, Okotoks, AB T1S0C1For Sale
Similar homes
- C$964,9004 bd4 ba2.3k sqft69 S Cimarron Springs Cir, Okotoks, AB T1S 0M2For Sale
 MLS ID #A2327947, Michael Niemans, Associate, Re/Max Landan Real Estate. courtesy of Pillar9 System
 - C$879,9004 bd4 ba2.3k sqft9 W Westridge Way, Okotoks, AB T1S 0K1For Sale
 MLS ID #A2314550, Bradley Kjemhus, Associate, Sotheby's International Realty Canada. courtesy of Pillar9 System
 - C$749,0004 bd3 ba2k sqft58 W Ranchers Vw, Okotoks, AB T1S 5R6For Sale
 MLS ID #A2313671, Juanita Power, Associate, First Place Realty. courtesy of Pillar9 System
 - C$719,9005 bd3 ba1.7k sqft11 W Westridge Way, Okotoks, AB T1S 0K1For Sale
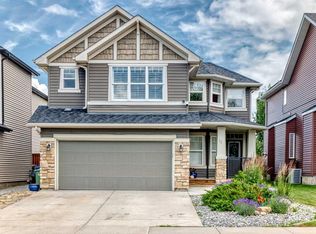 MLS ID #A2331479, Mike Ouellette, Associate, Re/Max Realty Professionals. courtesy of Pillar9 System
 - C$859,9003 bd3 ba1.2k sqft1941 W Mahogany Blvd SE, Calgary, AB T3M 1X6For SaleMLS ID #A2336811, Jessica De Bellis, Associate, Royal Lepage Solutions. courtesy of Pillar9 System
- C$640,0004 bd4 ba1.5k sqft245 Cimarron Vista Way, Okotoks, AB T1S 0L5For SaleMLS ID #A2321926, Chas Zemluk, Associate, Cir Realty. courtesy of Pillar9 System
- C$1,092,0004 bd3 ba1.4k sqft25 NE Cimarron Estates Gate, Okotoks, AB T1S 0M9For SaleMLS ID #A2307466, Jamie Percival, Associate, Maxwell Canyon Creek. courtesy of Pillar9 System
- C$985,0004 bd3 ba1.3k sqft10807 E Mapleshire Cres SE, Calgary, AB T2J 1Z1For SaleMLS ID #A2333706, Karen Hotchkiss, Associate, Century 21 Bamber Realty Ltd.. courtesy of Pillar9 System
- C$885,0005 bd4 ba1.9k sqft42 W Sunvista Cres SE, Calgary, AB T2X 3G2For SaleMLS ID #A2335567, Todd Steeves, Associate, Sotheby's International Realty Canada. courtesy of Pillar9 System
- C$869,9003 bd3 ba2.3k sqft92 Cranleigh Close SE, Calgary, AB T3M 1H6For SaleMLS ID #A2332085, Nina Jiang, Associate, Homecare Realty Ltd.. courtesy of Pillar9 System
- C$849,9004 bd4 ba1.6k sqft199 E Magnolia Way SE, Calgary, AB T3M 3M7For SaleMLS ID #A2328265, Michael Laprairie, Broker, Jayman Realty Inc.. courtesy of Pillar9 System
- C$678,0003 bd3 ba1.6k sqft128 N Cranberry Cir SE, Calgary, AB T3M 0N7For SaleMLS ID #A2335490, Dallas Burton, Associate, Maxwell Canyon Creek. courtesy of Pillar9 System
- C$847,5004 bd3 ba2.4k sqft158 S Masters Point SE, Calgary, AB T3M 2B5For SaleMLS ID #A2315866, Andrew Joseph, Associate, Power Properties. courtesy of Pillar9 System
- C$799,9004 bd3 ba2.3k sqft25 E Yorkville Grn SW, Calgary, AB T2X 4J8For SaleMLS ID #A2335306, Michelle Bennett, Associate, Exp Realty. courtesy of Pillar9 System
- C$929,9004 bd4 ba2.3k sqft4 S Silverado Saddle Ct SW, Calgary, AB T2X 0J1For SaleMLS ID #A2335278, Sam Baker, Associate, Re/Max House Of Real Estate. courtesy of Pillar9 System
- C$849,9003 bd3 ba2.2k sqft96 NE Cranridge Cres SE, Calgary, AB T3M 0J3For SaleMLS ID #A2317340, Bill Macdougall, Broker, Optimum Realty Group. courtesy of Pillar9 System
- C$725,0003 bd3 ba1.9k sqft50 W Lavender Rd SE, Calgary, AB T3S 0C4For SaleMLS ID #A2327450, Shawn Rahman, Associate, Real Broker. courtesy of Pillar9 System
- C$850,0005 bd4 ba1.6k sqft59 S Rivercroft Close SE, Calgary, AB T2C 3X2For SaleMLS ID #A2334277, Charlene Martindale, Associate, Exp Realty. courtesy of Pillar9 System
- C$799,0003 bd3 ba1.1k sqft237 SW Mahogany Parade SE, Calgary, AB T3M 2J9For SaleMLS ID #A2320898, George Lensen, Associate, Tink. courtesy of Pillar9 System
- C$974,9003 bd4 ba2.1k sqft203 N Cranbrook Park SE, Calgary, AB T3M 3C3For SaleMLS ID #A2329185, Kevin French, Associate, Charles. courtesy of Pillar9 System
