Located in Crystal Green with lake access, this fully developed two storey home offers over 3,000 sq ft of finished living space. The main floor has been updated with hardwood flooring and a stunning new kitchen with quartz countertops, custom cabinetry, glass tile backsplash, a huge island, and additional built in counter space in the dining area. A flex room near the front of the home provides options for a home office, dining room, and features a murphy bed. The main floor also includes laundry room with plenty of storage, a 2 piece bathroom, and access to the heated double garage. Upstairs, the vaulted bonus room creates a separate living space, while the primary bedroom offers a walk in closet and private 4-piece ensuite. Two additional bedrooms and a renovated main bathroom complete the upper level. The finished basement adds even more usable space with a large recreation room, big windows, a full 4-piece bathroom with attached sauna and mini hot tub, and the potential to add a fourth bedroom easily. Outside, the south facing backyard is a standout feature a covered back deck, paver stone patio, fire pit area, mature trees for added privacy, and enclosed storage beneath the deck. Crystal Green is a popular golf course community close to schools, shopping, restaurants, Crystal Shores Lake, and Crystal Ridge Golf Club, with convenient access to Calgary and major amenities.
For sale
C$835,000
202 N Crystal Green Pl, Okotoks, AB T1S 2N4
3beds
2,211sqft
Single Family Residence
Built in 2009
5,227 Square Feet Lot
$-- Zestimate®
C$378/sqft
C$28/mo HOA
What's special
Stunning new kitchenQuartz countertopsCustom cabinetryGlass tile backsplashHuge islandMurphy bedHeated double garage
- 38 days |
- 7 |
- 1 |
Zillow last checked:
Listing updated:
Listed by:
Drew Flemmer, Associate,
Century 21 Masters
Source: courtesy of Pillar9 System,MLS®#: A2320307 Originating MLS®#: Calgary
Originating MLS®#: CalgaryFacts & features
Interior
Bedrooms & bathrooms
- Bedrooms: 3
- Bathrooms: 4
- Full bathrooms: 3
- 1/2 bathrooms: 1
Other
- Level: Upper
- Dimensions: 14`0" x 15`8"
Bedroom
- Level: Upper
- Dimensions: 12`3" x 9`1"
Bedroom
- Level: Upper
- Dimensions: 9`4" x 11`10"
Other
- Level: Main
- Dimensions: 4`11" x 5`0"
Other
- Level: Basement
- Dimensions: 6`11" x 9`3"
Other
- Level: Upper
- Dimensions: 8`0" x 4`11"
Other
- Level: Upper
- Dimensions: 9`0" x 14`6"
Bonus room
- Level: Upper
- Dimensions: 17`0" x 13`6"
Dining room
- Level: Main
- Dimensions: 14`6" x 19`6"
Family room
- Level: Basement
- Dimensions: 27`8" x 24`9"
Other
- Level: Basement
- Dimensions: 11`11" x 11`1"
Kitchen
- Level: Main
- Dimensions: 14`6" x 15`10"
Laundry
- Level: Main
- Dimensions: 8`11" x 5`9"
Living room
- Level: Main
- Dimensions: 14`6" x 16`0"
Office
- Level: Main
- Dimensions: 9`4" x 11`5"
Other
- Level: Basement
- Dimensions: 8`0" x 13`0"
Walk in closet
- Level: Upper
- Dimensions: 5`2" x 5`2"
Heating
- Forced Air, Natural Gas
Cooling
- None
Appliances
- Included: Dishwasher, Microwave, Refrigerator, Stove(s), Washer/Dryer
- Laundry: Laundry Room, Main Level
Features
- Built-in Features, Closet Organizers, High Ceilings, Kitchen Island, Open Floorplan, Pantry, Stone Counters, Walk-In Closet(s)
- Flooring: Carpet, Hardwood, Linoleum, Tile
- Windows: Window Coverings
- Basement: Full
- Number of fireplaces: 1
- Fireplace features: Gas, Living Room, Mantle
Interior area
- Total interior livable area: 2,211 sqft
- Finished area above ground: 2,211
- Finished area below ground: 925
Property
Parking
- Total spaces: 4
- Parking features: Double Garage Attached
- Attached garage spaces: 2
Features
- Levels: Two,2 Storey
- Stories: 1
- Patio & porch: Deck, Patio
- Exterior features: Fire Pit, Permeable Paving, Private Yard, Storage
- Has spa: Yes
- Spa features: Bath
- Fencing: Fenced
- Frontage length: 12.81M 42`0"
Lot
- Size: 5,227 Square Feet
- Features: Landscaped, Treed
Details
- Parcel number: 112670192
- Zoning: TN
Construction
Type & style
- Home type: SingleFamily
- Property subtype: Single Family Residence
Materials
- Stone, Vinyl Siding, Wood Frame
- Foundation: Concrete Perimeter
- Roof: Asphalt Shingle
Condition
- New construction: No
- Year built: 2009
Community & HOA
Community
- Features: Golf, Playground
- Subdivision: Crystal Green
HOA
- Has HOA: No
- Amenities included: Beach Access, Clubhouse, Picnic Area, Playground
- HOA fee: C$338 annually
Location
- Region: Okotoks
Financial & listing details
- Price per square foot: C$378/sqft
- Date on market: 6/19/2026
- Inclusions: Hood fan
Drew Flemmer, Associate
Drew Flemmer, Associate
(403) 910-8021
By pressing Contact Agent, you agree that the real estate professional identified above may call/text you about your search, which may involve use of automated means and pre-recorded/artificial voices. You don't need to consent as a condition of buying any property, goods, or services. Message/data rates may apply. You also agree to our Terms of Use. Zillow does not endorse any real estate professionals. We may share information about your recent and future site activity with your agent to help them understand what you're looking for in a home.
Price history
Price history is unavailable.
Public tax history
Tax history is unavailable.
Climate risks
Neighborhood: T1S
Nearby schools
GreatSchools rating
No schools nearby
We couldn't find any schools near this home.
- C$835,0003 bd4 ba2.2k sqft202 Crystal Green Pl, Okotoks, AB T1S2N4For Sale

- C$899,0006 bd4 ba2.9k sqft68 NW Drake Landing Way, Okotoks, AB T1S0C3For Sale

- C$589,9003 bd3 ba1.2k sqft19 E Drake Landing Way, Okotoks, AB T1S0B9For Sale
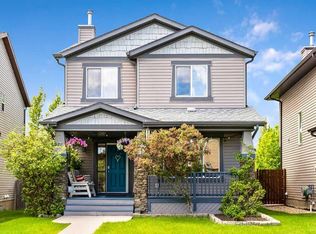
- C$535,0003 bd3 ba1.4k sqft13 Drake Landing Way, Okotoks, AB T1S0B9For Sale
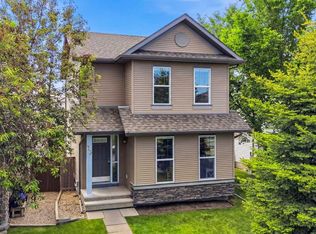
- C$535,0003 bd3 ba1.4k sqft13 E Drake Landing Way, Okotoks, AB T1S0B9For Sale
- C$734,9004 bd4 ba2.1k sqft4 S Drake Landing Gate, Okotoks, AB T1S0E5For Sale
- C$799,9004 bd4 ba2.1k sqft515 N Crystal Green Mews, Okotoks, AB T1S2K6For Sale
- C$515,0003 bd3 ba1.6k sqft56 W Crystal Shores Pl, Okotoks, AB T1S2G3For Sale
Similar homes
- C$835,0003 bd4 ba2.2k sqft202 Crystal Green Pl, Okotoks, AB T1S 2N4For SaleCentury 21 Canada
- C$749,9004 bd4 ba1.9k sqft7 Crystal Green Way, Okotoks, AB T1S 2K5For Sale
 MLS ID #A2331506, Carlin Lutzer, Associate, Cir Realty. courtesy of Pillar9 System
 - C$899,0006 bd4 ba2.9k sqft68 NW Drake Landing Way, Okotoks, AB T1S 0C3For SaleMLS ID #A2331281, Nevin Jones, Associate, Re/Max Complete Realty. courtesy of Pillar9 System
- C$700,0003 bd3 ba2k sqft101 W Drake Landing Vw, Okotoks, AB T1S 0A1For Sale
 MLS ID #A2331096, Drew Flemmer, Associate, Century 21 Masters. courtesy of Pillar9 System
 - C$919,0003 bd3 ba1.5k sqft20 W Ranchers Grn, Okotoks, AB T1S 0G6For SaleMLS ID #A2326054, Kelly Maxwell, Associate, Remax Innovations. courtesy of Pillar9 System
- C$759,9004 bd5 ba2.4k sqft117 NE Westmount Rd, Okotoks, AB T1S 2J5For SaleMLS ID #A2311665, Julie Parry, Associate, Re/Max First. courtesy of Pillar9 System
- C$730,0006 bd4 ba1.8k sqft17 N Sunset Cres, Okotoks, AB T1S 1M6For SaleMLS ID #A2309963, Jilene Boyd, Associate, Remax Innovations. courtesy of Pillar9 System
- C$535,0003 bd3 ba1.4k sqft13 E Drake Landing Way, Okotoks, AB T1S 0B9For SaleMLS ID #A2322468, Leigh Kormos, Associate, Century 21 Bamber Realty Ltd.. courtesy of Pillar9 System
- C$699,9674 bd3 ba1.1k sqft49 N Lock Cres, Okotoks, AB T1S 1E8For SaleMLS ID #A2313442, Laura-Jane Shouldice, Associate, Cir Realty. courtesy of Pillar9 System
- C$638,0004 bd3 ba1.3k sqft14 W Cimarron Park Cv, Okotoks, AB T1S 2L8For SaleMLS ID #A2326528, Tj Hart-Anderson, Associate, Re/Max Complete Realty. courtesy of Pillar9 System
- C$785,0003 bd4 ba2k sqft114 NE Chapalina Ter SE, Calgary, AB T2X 3X2For SaleMLS ID #A2331126, Erin Reeves, Associate, Exp Realty. courtesy of Pillar9 System
- C$649,9004 bd4 ba1.9k sqft43 NE Westridge Dr, Okotoks, AB T1S 1N3For SaleMLS ID #A2314395, Amy Bates, Associate, Re/Max Complete Realty. courtesy of Pillar9 System
- C$849,9006 bd4 ba1.9k sqft116 E Sun Harbour Way SE, Calgary, AB T2X 3C2For SaleMLS ID #A2330763, Jamie Newton, Associate, Re/Max First. courtesy of Pillar9 System
- C$635,0005 bd4 ba1.6k sqft48 SW Westridge Dr, Okotoks, AB T1S 1T2For SaleMLS ID #A2309277, Drew Flemmer, Associate, Century 21 Masters. courtesy of Pillar9 System
- C$799,9004 bd4 ba2.1k sqft212 SE Everbrook Way SW, Calgary, AB T2Y 0E8For SaleMLS ID #A2330189, Muru Karavadra, Associate, Royal Lepage Metro. courtesy of Pillar9 System
- C$759,9004 bd4 ba1.8k sqft36 N Cranwell Grn SE, Calgary, AB T3M 0B2For SaleMLS ID #A2330328, Ray Cote, Associate, Cir Realty. courtesy of Pillar9 System
- C$808,8003 bd3 ba2.4k sqft188 W Chapala Dr SE, Calgary, AB T2X 3T6For SaleMLS ID #A2315947, Bryce Muir, Associate, Diamond Realty & Associates Ltd. courtesy of Pillar9 System
- C$749,9003 bd3 ba2.4k sqft133 SW Copperleaf Bay SE, Calgary, AB T2Z 0J2For SaleMLS ID #A2324296, Paul Ackerman, Associate, Re/Max Realty Professionals. courtesy of Pillar9 System
- C$505,0003 bd3 ba1.1k sqft8 W Cimarron Grove Rise, Okotoks, AB T1S 0A6For SaleMLS ID #A2313532, Jilene Boyd, Associate, Remax Innovations. courtesy of Pillar9 System
- C$880,0004 bd4 ba2.2k sqft1835 W Evergreen Dr SW, Calgary, AB T2Y 5B1For SaleMLS ID #A2330633, Shiva Shahrestani, Associate, Century 21 Bamber Realty Ltd.. courtesy of Pillar9 System
