Welcome to this well-kept home on a 50' wide lot with alley access, RV parking, and a mature landscaped yard with a hot tub and tiered deck. Inside, the home offers a traditional layout with vaulted ceilings and hardwood floors, including a formal living and dining area, a renovated kitchen completed a few years ago with dark maple cabinetry, granite counters, stainless steel appliances, a corner pantry, and an eating bar with stools. At the back of the home, the formal family room features an electric fireplace and easy access to the yard, creating a comfortable space for everyday living. The main floor also includes laundry and access to the double attached garage. Upstairs you will find three bedrooms and two bathrooms, including a primary bedroom with a 3-piece ensuite. The carpets upstairs are all brand new! The fully finished basement offers additional space that works well for kids, hobbies, or movie nights. Located in a mature area close to schools and shopping, with the roof replaced in 2015, this is a solid family home with practical updates and a yard that adds real value.
For sale
C$635,000
48 SW Westridge Dr, Okotoks, AB T1S 1T2
5beds
1,662sqft
Single Family Residence
Built in 1998
6,098 Square Feet Lot
$-- Zestimate®
C$382/sqft
C$-- HOA
What's special
Rv parkingMature landscaped yardHot tubTiered deckVaulted ceilingsHardwood floorsRenovated kitchen
- 65 days |
- 15 |
- 2 |
Zillow last checked:
Listing updated:
Listed by:
Drew Flemmer, Associate,
Century 21 Masters
Source: courtesy of Pillar9 System,MLS®#: A2309277 Originating MLS®#: Calgary
Originating MLS®#: CalgaryFacts & features
Interior
Bedrooms & bathrooms
- Bedrooms: 5
- Bathrooms: 4
- Full bathrooms: 3
- 1/2 bathrooms: 1
Other
- Level: Upper
- Dimensions: 12`6" x 11`10"
Bedroom
- Level: Upper
- Dimensions: 12`6" x 10`10"
Bedroom
- Level: Upper
- Dimensions: 13`2" x 11`2"
Bedroom
- Level: Basement
- Dimensions: 11`5" x 10`2"
Bedroom
- Level: Basement
- Dimensions: 10`9" x 13`7"
Other
- Level: Main
- Dimensions: 4`7" x 5`11"
Other
- Level: Basement
- Dimensions: 8`1" x 5`3"
Other
- Level: Upper
- Dimensions: 4`11" x 8`1"
Other
- Level: Upper
- Dimensions: 10`6" x 6`1"
Dining room
- Level: Main
- Dimensions: 10`8" x 10`0"
Family room
- Level: Main
- Dimensions: 12`8" x 14`0"
Foyer
- Level: Main
- Dimensions: 7`2" x 6`0"
Game room
- Level: Basement
- Dimensions: 10`3" x 21`2"
Other
- Level: Main
- Dimensions: 19`7" x 11`3"
Laundry
- Level: Main
- Dimensions: 7`9" x 5`11"
Living room
- Level: Main
- Dimensions: 10`8" x 11`8"
Office
- Level: Basement
- Dimensions: 7`2" x 10`10"
Walk in closet
- Level: Upper
- Dimensions: 3`6" x 8`5"
Heating
- Forced Air
Cooling
- None
Appliances
- Included: Dishwasher, Refrigerator, Stove(s), Washer/Dryer
- Laundry: Main Level
Features
- Granite Counters, Vaulted Ceiling(s), Walk-In Closet(s)
- Flooring: Carpet, Hardwood, Linoleum
- Windows: Window Coverings
- Basement: Full
- Number of fireplaces: 1
- Fireplace features: Gas, Mantle
Interior area
- Total interior livable area: 1,662 sqft
- Finished area above ground: 1,662
- Finished area below ground: 869
Property
Parking
- Total spaces: 4
- Parking features: Double Garage Attached
- Attached garage spaces: 2
Features
- Levels: Two,2 Storey Split
- Stories: 1
- Patio & porch: Deck
- Exterior features: Private Yard
- Fencing: Fenced
- Frontage length: 18.49M 60`8"
Lot
- Size: 6,098 Square Feet
- Features: Back Lane, Landscaped
Details
- Parcel number: 103029458
- Zoning: TN
Construction
Type & style
- Home type: SingleFamily
- Property subtype: Single Family Residence
Materials
- Vinyl Siding, Wood Frame
- Foundation: Concrete Perimeter
- Roof: Asphalt Shingle
Condition
- New construction: No
- Year built: 1998
Community & HOA
Community
- Features: Golf, Park
- Subdivision: Westridge
HOA
- Has HOA: No
Location
- Region: Okotoks
Financial & listing details
- Price per square foot: C$382/sqft
- Date on market: 5/21/2026
- Inclusions: Hot Tub
Drew Flemmer, Associate
Drew Flemmer, Associate
(403) 910-8021
By pressing Contact Agent, you agree that the real estate professional identified above may call/text you about your search, which may involve use of automated means and pre-recorded/artificial voices. You don't need to consent as a condition of buying any property, goods, or services. Message/data rates may apply. You also agree to our Terms of Use. Zillow does not endorse any real estate professionals. We may share information about your recent and future site activity with your agent to help them understand what you're looking for in a home.
Price history
Price history is unavailable.
Public tax history
Tax history is unavailable.
Climate risks
Neighborhood: T1S
Nearby schools
GreatSchools rating
No schools nearby
We couldn't find any schools near this home.
- C$635,0005 bd4 ba1.6k sqft48 Westridge Dr, Okotoks, AB T1S1T2For Sale

- C$649,9004 bd4 ba1.9k sqft43 NE Westridge Dr, Okotoks, AB T1S1N3For Sale

- C$760,0005 bd3 ba1.7k sqft11 W Westridge Way, Okotoks, AB T1S0K1For Sale
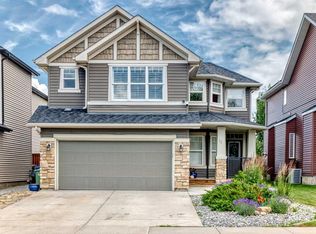
- C$879,9004 bd4 ba2.3k sqft9 W Westridge Way, Okotoks, AB T1S0K1For Sale

- C$704,9995 bd4 ba1.8k sqft29 Westridge Cres, Okotoks, AB T1S0G7For Sale
- C$704,9995 bd4 ba1.8k sqft29 NW Westridge Cres, Okotoks, AB T1S0G7For Sale
- C$324,9003 bd2 ba1.4k sqft7 E Westland Rd #2, Okotoks, AB T1S1Z1For Sale
- C$619,9004 bd4 ba2k sqft47 W Westmount Rd, Okotoks, AB T1S2J3For Sale
