Welcome to this extensively upgraded, fully finished home in the highly sought-after community of Westridge, offering over 3,300 sq ft of beautifully finished living space where luxury, efficiency and long-term savings come together. One of this home's most impressive features is the professionally installed 27-panel solar system, delivering approximately 70% savings on electricity costs while even generating seasonal credits during the summer months. Combined with professionally tinted windows to reduce UV heat gain, AeroSeal duct sealing, upgraded R50 attic insulation, a new furnace, hot water tank, humidifier, water softener, central A/C, Dynasty Class 3 impact-resistant shingles, and approximately $38,000 in new windows and custom triple-panel sliding patio doors (all completed in 2025), this home offers exceptional comfort, efficiency and peace of mind for years to come. From the moment you arrive, the upgraded 8' front door with expanded glass surround creates an impressive first impression. Inside, the bright, open-concept floor plan features 9' ceilings and beautiful light-coloured engineered hardwood flooring (2024) throughout the main level. The spacious living room is highlighted by a gas fireplace with a rich wood mantle, while the formal dining room easily doubles as a home office. The stunning kitchen has been upgraded with a gas stove/dual-door oven, Bosch microwave and Bosch dishwasher (2024), and custom remote-controlled blinds across the rear of the home add both convenience and sophistication. Upstairs, you'll find brand-new carpet, 3 generous bedrooms, a laundry room, and a vaulted ceiling bonus room that creates the perfect space for relaxing or family movie nights. The spacious Primary Suite is filled with natural light from large triple-pane windows and features dual vanities, a makeup station, a soaker tub, separate walk-in shower, and a walk-in closet with multi-tier storage. The fully finished basement expands your living space with a large recreation area, a spacious fourth bedroom with a walk-in closet, and one of the home's standout features—a professional spa-grade steam shower complete with multiple showerheads, massaging jets and Bluetooth connectivity. The basement is also plumbed and ready for a future wet bar, providing excellent potential for entertaining or multi-generational living. Centrally located within walking distance to parks, playgrounds, pathways and multiple schools, with quick access to shopping, dining and the Cornerstone retail district, this is a rare opportunity to own a home that perfectly balances upscale living with exceptional energy efficiency and substantial long-term utility savings.
For sale
C$879,900
9 W Westridge Way, Okotoks, AB T1S 0K1
4beds
2,354sqft
Single Family Residence
Built in 2010
4,356 Square Feet Lot
$-- Zestimate®
C$374/sqft
C$-- HOA
What's special
Aeroseal duct sealingNew furnaceHot water tankWater softenerBright open-concept floor plan
- 58 days |
- 29 |
- 0 |
Zillow last checked:
Listing updated:
Listed by:
Bradley Kjemhus, Associate,
Sotheby's International Realty Canada
Source: courtesy of Pillar9 System,MLS®#: A2314550 Originating MLS®#: Calgary
Originating MLS®#: CalgaryFacts & features
Interior
Bedrooms & bathrooms
- Bedrooms: 4
- Bathrooms: 4
- Full bathrooms: 3
- 1/2 bathrooms: 1
Other
- Level: Upper
- Dimensions: 13`4" x 15`3"
Bedroom
- Level: Upper
- Dimensions: 13`6" x 9`6"
Bedroom
- Level: Upper
- Dimensions: 13`5" x 9`6"
Bedroom
- Level: Lower
- Dimensions: 12`5" x 10`2"
Other
- Level: Main
- Dimensions: 4`9" x 4`11"
Other
- Level: Upper
- Dimensions: 8`3" x 4`11"
Other
- Level: Lower
- Dimensions: 10`10" x 7`5"
Other
- Level: Upper
- Dimensions: 13`2" x 12`1"
Bonus room
- Level: Upper
- Dimensions: 19`1" x 14`11"
Breakfast nook
- Level: Basement
- Dimensions: 12`0" x 12`11"
Dining room
- Level: Main
- Dimensions: 12`0" x 10`10"
Foyer
- Level: Main
- Dimensions: 10`3" x 7`7"
Other
- Level: Lower
- Dimensions: 16`4" x 19`2"
Game room
- Level: Lower
- Dimensions: 25`8" x 22`7"
Kitchen
- Level: Main
- Dimensions: 16`10" x 11`9"
Laundry
- Level: Upper
- Dimensions: 8`3" x 5`8"
Living room
- Level: Main
- Dimensions: 15`0" x 15`11"
Walk in closet
- Level: Upper
- Dimensions: 7`8" x 6`1"
Walk in closet
- Level: Lower
- Dimensions: 11`0" x 5`1"
Heating
- Fireplace(s), Forced Air, Natural Gas
Cooling
- Central Air
Appliances
- Included: Dishwasher, Dryer, Gas Stove, Microwave, Microwave Hood Fan, Oven, Refrigerator, Washer
- Laundry: Laundry Room, Upper Level
Features
- Ceiling Fan(s), Central Vacuum, Closet Organizers, Double Vanity, Granite Counters, High Ceilings, Kitchen Island, Open Floorplan, Pantry, See Remarks, Soaking Tub, Storage, Vaulted Ceiling(s), Walk-In Closet(s)
- Flooring: Carpet, Ceramic Tile, Vinyl
- Windows: Vinyl Windows
- Basement: Full
- Number of fireplaces: 1
- Fireplace features: Gas, Living Room, Mantle
Interior area
- Total interior livable area: 2,354 sqft
- Finished area above ground: 2,353
- Finished area below ground: 969
Property
Parking
- Total spaces: 4
- Parking features: Double Garage Attached
- Attached garage spaces: 2
Features
- Levels: Two,2 Storey
- Stories: 1
- Patio & porch: Deck
- Exterior features: Barbecue, BBQ gas line, Dog Run, Private Yard, Storage
- Has spa: Yes
- Spa features: Bath
- Fencing: Fenced
- Frontage length: 12.24M 40`2"
Lot
- Size: 4,356 Square Feet
- Features: Back Lane, Front Yard, Landscaped, Lawn, Level, Private
Details
- Parcel number: 103031069
- Zoning: TN
Construction
Type & style
- Home type: SingleFamily
- Property subtype: Single Family Residence
Materials
- Stone, Vinyl Siding, Wood Frame
- Foundation: Concrete Perimeter
- Roof: Asphalt Shingle
Condition
- New construction: No
- Year built: 2010
Community & HOA
Community
- Features: Park, Playground, Sidewalks, Street Lights
- Subdivision: Westridge
HOA
- Has HOA: No
Location
- Region: Okotoks
Financial & listing details
- Price per square foot: C$374/sqft
- Date on market: 5/28/2026
- Inclusions: N/A
Bradley Kjemhus, Associate
Bradley Kjemhus, Associate
(403) 601-5085
By pressing Contact Agent, you agree that the real estate professional identified above may call/text you about your search, which may involve use of automated means and pre-recorded/artificial voices. You don't need to consent as a condition of buying any property, goods, or services. Message/data rates may apply. You also agree to our Terms of Use. Zillow does not endorse any real estate professionals. We may share information about your recent and future site activity with your agent to help them understand what you're looking for in a home.
Price history
Price history is unavailable.
Public tax history
Tax history is unavailable.
Climate risks
Neighborhood: T1S
Nearby schools
GreatSchools rating
No schools nearby
We couldn't find any schools near this home.
- C$760,0005 bd3 ba1.7k sqft11 W Westridge Way, Okotoks, AB T1S0K1For Sale
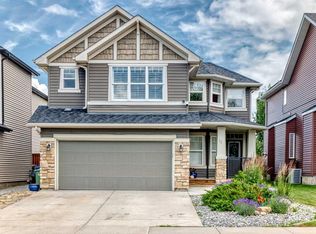
- C$619,9004 bd4 ba2k sqft47 W Westmount Rd, Okotoks, AB T1S2J3For Sale

- C$649,9004 bd4 ba1.9k sqft43 NE Westridge Dr, Okotoks, AB T1S1N3For Sale

- C$635,0005 bd4 ba1.6k sqft48 Westridge Dr, Okotoks, AB T1S1T2For Sale

- C$635,0005 bd4 ba1.6k sqft48 SW Westridge Dr, Okotoks, AB T1S1T2For Sale
- C$704,9995 bd4 ba1.8k sqft29 Westridge Cres, Okotoks, AB T1S0G7For Sale
- C$704,9995 bd4 ba1.8k sqft29 NW Westridge Cres, Okotoks, AB T1S0G7For Sale
- C$449,0002 bd3 ba1.2k sqft200 N Southridge Dr #6100, Okotoks, AB T1S0N8New Construction
Similar homes
- C$760,0005 bd3 ba1.7k sqft11 W Westridge Way, Okotoks, AB T1S 0K1For SaleMLS ID #A2331479, Mike Ouellette, Associate, Re/Max Realty Professionals. courtesy of Pillar9 System
- C$899,0006 bd4 ba2.9k sqft68 NW Drake Landing Way, Okotoks, AB T1S 0C3For Sale
 MLS ID #A2331281, Nevin Jones, Associate, Re/Max Complete Realty. courtesy of Pillar9 System
 - C$759,9004 bd5 ba2.4k sqft117 NE Westmount Rd, Okotoks, AB T1S 2J5For Sale
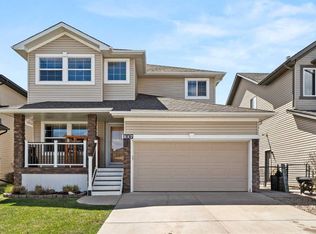 MLS ID #A2311665, Julie Parry, Associate, Re/Max First. courtesy of Pillar9 System
 - C$835,0003 bd4 ba2.2k sqft202 N Crystal Green Pl, Okotoks, AB T1S 2N4For Sale
 MLS ID #A2320307, Drew Flemmer, Associate, Century 21 Masters. courtesy of Pillar9 System
 - C$635,0005 bd4 ba1.6k sqft48 SW Westridge Dr, Okotoks, AB T1S 1T2For SaleMLS ID #A2309277, Drew Flemmer, Associate, Century 21 Masters. courtesy of Pillar9 System
- C$919,0003 bd3 ba1.5k sqft20 W Ranchers Grn, Okotoks, AB T1S 0G6For SaleMLS ID #A2326054, Kelly Maxwell, Associate, Remax Innovations. courtesy of Pillar9 System
- C$664,9004 bd4 ba1.9k sqft379 N Cimarron Blvd, Okotoks, AB T1S 2L8For SaleMLS ID #A2322714, Matt Burnham, Associate, Real Broker. courtesy of Pillar9 System
- C$729,8003 bd3 ba2.3k sqft44 N Cimarron Springs Cir, Okotoks, AB T1S 0M2For SaleMLS ID #A2297876, Julie Parry, Associate, Re/Max First. courtesy of Pillar9 System
- C$915,0004 bd4 ba2.5k sqft188 S Marquis Grv SE, Calgary, AB T3M 1M8For SaleMLS ID #A2331322, Alison Marshall, Associate, Remax Innovations. courtesy of Pillar9 System
- C$730,0006 bd4 ba1.8k sqft17 N Sunset Cres, Okotoks, AB T1S 1M6For SaleMLS ID #A2309963, Jilene Boyd, Associate, Remax Innovations. courtesy of Pillar9 System
- C$880,0004 bd4 ba2.3k sqft11 E Chapala Sq SE, Calgary, AB T2X 3T7For SaleMLS ID #A2327382, Patrick Krause, Associate, Re/Max Complete Realty. courtesy of Pillar9 System
- C$899,9004 bd4 ba2.4k sqft46 Mahogany Close SE, Calgary, AB T3M 2K5For SaleMLS ID #A2328696, Saeed Mohammad, Associate, Royal Lepage Mission Real Estate. courtesy of Pillar9 System
- C$849,9006 bd4 ba1.9k sqft116 E Sun Harbour Way SE, Calgary, AB T2X 3C2For SaleMLS ID #A2330763, Jamie Newton, Associate, Re/Max First. courtesy of Pillar9 System
- C$800,0004 bd4 ba2.4k sqft125 SW Cranleigh Park SE, Calgary, AB T3M 1H3For SaleMLS ID #A2329887, Justin Havre, Associate, Exp Realty. courtesy of Pillar9 System
- C$869,9005 bd4 ba2.7k sqft144 S Silverado Skies Mnr SW, Calgary, AB T2X 0K2For SaleMLS ID #A2322941, Megan Stuart, Associate Broker, Greater Calgary Real Estate. courtesy of Pillar9 System
- C$939,0004 bd4 ba2.2k sqft106 NW Cranarch Lndg SE, Calgary, AB T3M 0Z7For SaleMLS ID #A2320965, Vincent Phan, Associate, 2% Realty. courtesy of Pillar9 System
- C$697,5004 bd4 ba1.9k sqft24 E Brightonstone Gdns SE, Calgary, AB T2Z 0C7For SaleMLS ID #A2332117, Elaine Pippi, Associate, Diamond Realty & Associates Ltd. courtesy of Pillar9 System
- C$847,5004 bd3 ba2.4k sqft158 S Masters Point SE, Calgary, AB T3M 2B5For SaleMLS ID #A2315866, Andrew Joseph, Associate, Power Properties. courtesy of Pillar9 System
- C$799,9004 bd4 ba1.7k sqft143 W Cranfield Cir SE, Calgary, AB T3M 1H1For SaleMLS ID #A2329179, David Johnston, Associate, Re/Max First. courtesy of Pillar9 System
- C$758,9005 bd4 ba2.2k sqft341 N Walcrest Vw SE, Calgary, AB T2X 4P1For SaleMLS ID #A2330695, Gary Banipal, Associate, Real Broker. courtesy of Pillar9 System
