This is one of those homes where the photos are great, but they still don’t quite do it justice. From the moment you walk through the front door, it’s obvious this home has been substantially renovated with quality and attention to detail. The main floor is bright, open, and designed for everyday living and entertaining. The gorgeous kitchen is the true centrepiece, featuring ceiling-height cabinetry, quartz countertops, KitchenAid appliances, and a massive island that overlooks the dining area and cozy living room with a gas fireplace. Nine-foot ceilings and a convenient main floor powder room complete the space. Step outside and you’ll find a backyard that’s hard to beat. The south-facing yard is beautifully designed to be low maintenance, with two gazebos creating multiple spaces to relax and entertain. One provides a private retreat around the hot tub, and yes—the hot tub and both gazebos are included. Upstairs is a fantastic family layout with a spacious bonus room, three bedrooms, a full bathroom, and a generous primary suite featuring a walk-in closet, soaker tub, and separate shower. The fully finished basement adds even more living space with a large recreation room, an additional bedroom, and another full bathroom—perfect for guests, teenagers, a home office, or visiting family. The location is just as impressive. You’ll be close to schools, parks, playgrounds, and walking paths, with shopping, restaurants, and Costco just minutes away. Commuting is easy with quick access to major routes, and when the weekend arrives, the mountains are an easy drive for hiking, skiing, or simply getting away. To top it all off, this home also offers central air conditioning, a heated garage, additional rear parking, and extensive upgrades throughout. Best of all, it’s offered at a price point that simply makes sense. If you’ve been waiting for a home where the work has already been done, this is one you’ll want to see. Contact your favourite Realtor® today to book your private viewing.
For sale
C$664,900
379 N Cimarron Blvd, Okotoks, AB T1S 2L8
4beds
1,995sqft
Single Family Residence
Built in 2005
3,920 Square Feet Lot
$-- Zestimate®
C$333/sqft
C$-- HOA
What's special
Gorgeous kitchenCeiling-height cabinetryQuartz countertopsKitchenaid appliancesGas fireplaceNine-foot ceilingsSpacious bonus room
- 22 days |
- 17 |
- 1 |
Zillow last checked:
Listing updated:
Listed by:
Matt Burnham, Associate,
Real Broker
Source: courtesy of Pillar9 System,MLS®#: A2322714 Originating MLS®#: Calgary
Originating MLS®#: CalgaryFacts & features
Interior
Bedrooms & bathrooms
- Bedrooms: 4
- Bathrooms: 4
- Full bathrooms: 3
- 1/2 bathrooms: 1
Bedroom
- Level: Second
- Dimensions: 10`1" x 12`7"
Bedroom
- Level: Second
- Dimensions: 10`1" x 9`9"
Other
- Level: Second
- Dimensions: 13`2" x 15`2"
Bedroom
- Level: Basement
- Dimensions: 10`11" x 16`3"
Other
- Level: Main
Other
- Level: Second
Other
- Level: Basement
Other
- Level: Second
Dining room
- Level: Main
- Dimensions: 11`10" x 10`8"
Family room
- Level: Second
- Dimensions: 14`9" x 17`2"
Foyer
- Level: Main
- Dimensions: 5`8" x 9`6"
Other
- Level: Basement
- Dimensions: 24`0" x 11`10"
Game room
- Level: Basement
- Dimensions: 15`1" x 16`3"
Kitchen
- Level: Main
- Dimensions: 11`1" x 18`11"
Living room
- Level: Main
- Dimensions: 15`11" x 16`11"
Heating
- Fireplace(s), Forced Air, Natural Gas
Cooling
- Central Air
Appliances
- Included: Bar Fridge, Dishwasher, Dryer, Humidifier, Microwave, Refrigerator, Stove(s), Washer
- Laundry: Upper Level
Features
- Central Vacuum, Open Floorplan
- Flooring: Carpet, Laminate, Tile
- Windows: Window Coverings
- Basement: Full
- Number of fireplaces: 1
- Fireplace features: Family Room, Gas
Interior area
- Total interior livable area: 1,995 sqft
- Finished area above ground: 1,995
- Finished area below ground: 743
Video & virtual tour
Property
Parking
- Total spaces: 3
- Parking features: Double Garage Attached, Parking Pad
- Attached garage spaces: 2
- Has uncovered spaces: Yes
Features
- Levels: Two,2 Storey
- Stories: 1
- Patio & porch: Deck
- Exterior features: Private Yard
- Fencing: Fenced
- Frontage length: 10.17M 33`4"
Lot
- Size: 3,920 Square Feet
- Features: Lawn
Details
- Parcel number: 112142980
- Zoning: TN
Construction
Type & style
- Home type: SingleFamily
- Property subtype: Single Family Residence
Materials
- Vinyl Siding, Wood Frame
- Foundation: Concrete Perimeter
- Roof: Asphalt Shingle
Condition
- New construction: No
- Year built: 2005
Community & HOA
Community
- Features: Park
- Subdivision: Cimarron
HOA
- Has HOA: No
Location
- Region: Okotoks
Financial & listing details
- Price per square foot: C$333/sqft
- Date on market: 6/25/2026
- Inclusions: Hot Tub
Matt Burnham, Associate
Matt Burnham, Associate
(855) 623-6900
By pressing Contact Agent, you agree that the real estate professional identified above may call/text you about your search, which may involve use of automated means and pre-recorded/artificial voices. You don't need to consent as a condition of buying any property, goods, or services. Message/data rates may apply. You also agree to our Terms of Use. Zillow does not endorse any real estate professionals. We may share information about your recent and future site activity with your agent to help them understand what you're looking for in a home.
Price history
Price history is unavailable.
Public tax history
Tax history is unavailable.
Climate risks
Neighborhood: T1S
Nearby schools
GreatSchools rating
No schools nearby
We couldn't find any schools near this home.
- C$638,0004 bd3 ba1.3k sqft14 W Cimarron Park Cv, Okotoks, AB T1S2L8For Sale

- C$599,9003 bd3 ba1.9k sqft391 N Cimarron Blvd, Okotoks, AB T1S0A9For Sale

- C$530,0003 bd2 ba1.1k sqft145 W Cimarron Grove Cir, Okotoks, AB T1S2M1For Sale
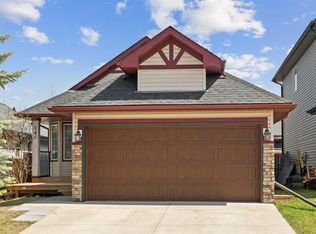
- C$574,9002 bd2 ba1.2k sqft129 W Cimarron Grove Cir, Okotoks, AB T1S2M1For Sale

- C$505,0003 bd3 ba1.1k sqft8 W Cimarron Grove Rise, Okotoks, AB T1S0A6For Sale
- C$760,0005 bd3 ba1.5k sqft148 W Cimarron Park Cir, Okotoks, AB T1S2L6For Sale
- C$617,4004 bd3 ba1.9k sqft105 W Cimarron Park Cir, Okotoks, AB T1S2H5For Sale
- C$499,9004 bd4 ba1.5k sqft6 S Cimarron Grove Way, Okotoks, AB T1S2H1For Sale
Similar homes
- C$660,0004 bd4 ba1.9k sqft804 W Downey Pl, Okotoks, AB T1S 1H6For Sale
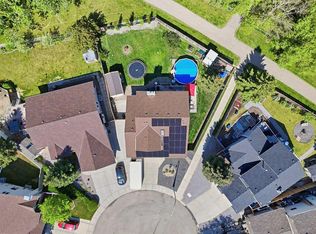 MLS ID #A2328401, Alison Marshall, Associate, Remax Innovations. courtesy of Pillar9 System
 - C$575,0004 bd4 ba1.4k sqft325 W Cimarron Vista Way, Okotoks, AB T1S 0J6For Sale
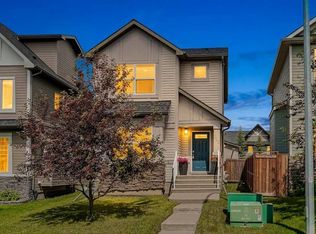 MLS ID #A2326306, Justin Havre, Associate, Exp Realty. courtesy of Pillar9 System
 - C$759,9004 bd5 ba2.4k sqft117 NE Westmount Rd, Okotoks, AB T1S 2J5For Sale
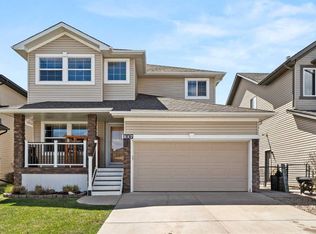 MLS ID #A2311665, Julie Parry, Associate, Re/Max First. courtesy of Pillar9 System
 - C$729,8003 bd3 ba2.3k sqft44 N Cimarron Springs Cir, Okotoks, AB T1S 0M2For Sale
 MLS ID #A2297876, Julie Parry, Associate, Re/Max First. courtesy of Pillar9 System
 - C$650,0004 bd3 ba1.9k sqft34 SE Birch Gln, Okotoks, AB T1S 5S9For SaleMLS ID #A2317188, Erich Binner, Associate, The Real Estate District. courtesy of Pillar9 System
- C$769,9004 bd4 ba1.9k sqft7 Crystal Green Way, Okotoks, AB T1S 2K5For SaleMLS ID #A2324560, Carlin Lutzer, Associate, Cir Realty. courtesy of Pillar9 System
- C$505,0003 bd3 ba1.1k sqft8 W Cimarron Grove Rise, Okotoks, AB T1S 0A6For SaleMLS ID #A2313532, Jilene Boyd, Associate, Remax Innovations. courtesy of Pillar9 System
- C$734,9004 bd4 ba2.1k sqft4 S Drake Landing Gate, Okotoks, AB T1S 0E5For SaleMLS ID #A2298535, Pete Chapman, Associate, Remax Innovations. courtesy of Pillar9 System
- C$617,5004 bd3 ba1.2k sqft438 W Sheep River Point, Okotoks, AB T1S 1S3For SaleMLS ID #A2308236, Drew Flemmer, Associate, Century 21 Masters. courtesy of Pillar9 System
- C$730,0006 bd4 ba1.8k sqft17 N Sunset Cres, Okotoks, AB T1S 1M6For SaleMLS ID #A2309963, Jilene Boyd, Associate, Remax Innovations. courtesy of Pillar9 System
- C$775,0005 bd3 ba2.1k sqft110 W Drake Landing Gdns, Okotoks, AB T1S 0P9For SaleMLS ID #A2326941, Matt Burnham, Associate, Real Broker. courtesy of Pillar9 System
- C$649,9004 bd4 ba1.6k sqft1120 Legacy Cir SE, Calgary, AB T2X 4R6For SaleMLS ID #A2328158, Alex Alikwi, Associate, Real Broker. courtesy of Pillar9 System
- C$745,0003 bd3 ba2.2k sqft12 N Ranchers Bay, Okotoks, AB T1S 0P2For SaleMLS ID #A2325217, Alison Marshall, Associate, Remax Innovations. courtesy of Pillar9 System
- C$879,9004 bd4 ba2.3k sqft9 W Westridge Way, Okotoks, AB T1S 0K1For SaleMLS ID #A2314550, Bradley Kjemhus, Associate, Sotheby's International Realty Canada. courtesy of Pillar9 System
- C$660,0004 bd4 ba1.5k sqft158 E Mahogany Grv SE, Calgary, AB T3M 1W9For SaleMLS ID #A2328112, Tracy Hryhoruk, Associate, Remax Innovations. courtesy of Pillar9 System
- C$725,0004 bd4 ba1.9k sqft26 SW Walden Ct SE, Calgary, AB T2X 0N4For SaleMLS ID #A2328640, Mitch Siemens, Associate, Exp Realty. courtesy of Pillar9 System
- C$669,9904 bd4 ba1.5k sqft327 N Masters Row SE, Calgary, AB T3M 2T7For SaleMLS ID #A2326947, Cathy Chen, Associate, Top Producer Realty And Property Management. courtesy of Pillar9 System
- C$675,0004 bd4 ba1.6k sqft170 E Mahogany Hts SE, Calgary, AB T3M 0X6For SaleMLS ID #A2322867, Benny Wildey, Associate, Real Broker. courtesy of Pillar9 System
- C$615,0003 bd3 ba1.6k sqft15 Cranbrook Ter SE, Calgary, AB T3M 2X6For SaleMLS ID #A2328474, Eric Frere, Associate, Cir Realty. courtesy of Pillar9 System
- C$770,0004 bd4 ba2k sqft234 Mahogany Pl SE, Calgary, AB T3M 1W3For SaleMLS ID #A2324925, Eric Frere, Associate, Cir Realty. courtesy of Pillar9 System
