Welcome to this beautifully maintained 3-bedroom bungalow, ideally situated on a quiet, family-friendly street. From the moment you arrive, you’ll appreciate the inviting curb appeal, highlighted by a brand new garage door and a spacious front deck—perfect for enjoying evening sunsets. Step inside to a bright and open living room featuring vaulted ceilings, hardwood flooring, and a cozy fireplace with mantle, creating a warm and welcoming atmosphere. The adjoining dining area is ideal for entertaining, while the home has been recently painted and enhanced with modern glass railings for a stylish, contemporary feel. The kitchen offers dark cabinetry, ample counter space, and a convenient dining nook, perfect for everyday meals. From here, step out onto the large back deck—perfect for summer BBQs—or relax under the gazebo for added shade and comfort. The primary bedroom is a true retreat, complete with an electric fireplace, walk-in closet, and a 4-piece ensuite with tiled flooring. Two additional bedrooms on the main level are generously sized and feature laminate flooring—there is no carpet in this home. A second 4-piece family bathroom with tile flooring completes the main level. The partially finished basement offers excellent potential, including a large bedroom with closet, a spacious family/games room, and a bathroom that is roughed-in with a tub and vanity (not yet connected). There is also a framed den/office space and a functional laundry room with washer, dryer, and sink. This home benefits from a new hot water tank too! The double attached garage is insulated, features a man door to the exterior, and is equipped with a brand new garage door. This is a fantastic opportunity to own a well-cared-for family home with room to grow—don’t miss your chance to view it today! View 3D/Multi Media/Virtual Tour.
For sale
C$530,000
145 W Cimarron Grove Cir, Okotoks, AB T1S 2M1
3beds
1,167sqft
Single Family Residence
Built in 2006
3,920 Square Feet Lot
$-- Zestimate®
C$454/sqft
C$-- HOA
What's special
Inviting curb appealBrand new garage doorVaulted ceilingsHardwood flooringCozy fireplace with mantleRecently paintedAmple counter space
- 107 days |
- 52 |
- 0 |
Zillow last checked:
Listing updated:
Listed by:
Julie Parry, Associate,
Re/Max First
Source: courtesy of Pillar9 System,MLS®#: A2297989 Originating MLS®#: Calgary
Originating MLS®#: CalgaryFacts & features
Interior
Bedrooms & bathrooms
- Bedrooms: 3
- Bathrooms: 2
- Full bathrooms: 2
Other
- Level: Main
- Dimensions: 10`4" x 13`0"
Bedroom
- Level: Main
- Dimensions: 8`9" x 9`5"
Bedroom
- Level: Main
- Dimensions: 9`6" x 12`3"
Other
- Level: Main
- Dimensions: 5`0" x 8`9"
Other
- Level: Main
- Dimensions: 5`0" x 8`0"
Dining room
- Level: Main
- Dimensions: 10`7" x 11`0"
Other
- Level: Main
- Dimensions: 4`0" x 5`6"
Kitchen
- Level: Main
- Dimensions: 11`0" x 16`7"
Living room
- Level: Main
- Dimensions: 12`3" x 13`2"
Heating
- Forced Air, Natural Gas
Cooling
- None
Appliances
- Included: Dishwasher, Dryer, Microwave Hood Fan, Refrigerator, Stove(s), Washer
- Laundry: In Basement
Features
- Vaulted Ceiling(s)
- Flooring: Ceramic Tile, Hardwood, Laminate
- Basement: Full
- Number of fireplaces: 1
- Fireplace features: Gas, Living Room
Interior area
- Total interior livable area: 1,167 sqft
- Finished area above ground: 1,167
- Finished area below ground: 1,167
Property
Parking
- Total spaces: 4
- Parking features: Concrete, Double Garage Attached, Garage Door Opener, Garage Faces Front, Insulated
- Attached garage spaces: 2
- Has uncovered spaces: Yes
Features
- Levels: One
- Stories: 1
- Patio & porch: Deck, Pergola
- Exterior features: Rain Gutters
- Fencing: Fenced
- Frontage length: 11.03M 36`2"
Lot
- Size: 3,920 Square Feet
- Features: Back Lane, Landscaped, Level, Rectangular Lot
Details
- Parcel number: 103111423
- Zoning: TN
Construction
Type & style
- Home type: SingleFamily
- Architectural style: Bungalow
- Property subtype: Single Family Residence
Materials
- Vinyl Siding, Wood Frame
- Foundation: Concrete Perimeter
- Roof: Asphalt Shingle
Condition
- New construction: No
- Year built: 2006
Community & HOA
Community
- Features: Sidewalks, Street Lights
- Subdivision: Cimarron Grove
HOA
- Has HOA: No
Location
- Region: Okotoks
Financial & listing details
- Price per square foot: C$454/sqft
- Date on market: 4/3/2026
- Date available: 08/14/2026
- Inclusions: Gazebo, central vac and attachments, electric fireplace in bedroom, and workbench in basement
Julie Parry, Associate
Julie Parry, Associate
(403) 614-3455
By pressing Contact Agent, you agree that the real estate professional identified above may call/text you about your search, which may involve use of automated means and pre-recorded/artificial voices. You don't need to consent as a condition of buying any property, goods, or services. Message/data rates may apply. You also agree to our Terms of Use. Zillow does not endorse any real estate professionals. We may share information about your recent and future site activity with your agent to help them understand what you're looking for in a home.
Price history
Price history is unavailable.
Public tax history
Tax history is unavailable.
Climate risks
Neighborhood: T1S
Nearby schools
GreatSchools rating
No schools nearby
We couldn't find any schools near this home.
- C$574,9002 bd2 ba1.2k sqft129 W Cimarron Grove Cir, Okotoks, AB T1S2M1For Sale

- C$599,9003 bd3 ba1.9k sqft391 N Cimarron Blvd, Okotoks, AB T1S0A9For Sale

- C$664,9004 bd4 ba1.9k sqft379 N Cimarron Blvd, Okotoks, AB T1S2L8For Sale

- C$638,0004 bd3 ba1.3k sqft14 W Cimarron Park Cv, Okotoks, AB T1S2L8For Sale

- C$505,0003 bd3 ba1.1k sqft8 W Cimarron Grove Rise, Okotoks, AB T1S0A6For Sale
- C$760,0005 bd3 ba1.5k sqft148 W Cimarron Park Cir, Okotoks, AB T1S2L6For Sale
- C$499,9004 bd4 ba1.5k sqft6 S Cimarron Grove Way, Okotoks, AB T1S2H1For Sale
- C$499,9003 bd3 ba1.6k sqft68 W Cimarron Grove Dr, Okotoks, AB T1S0A6For Sale
Similar homes
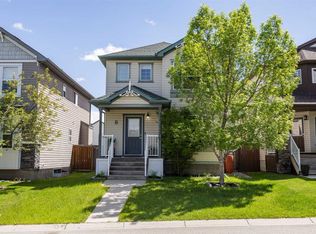
- C$574,9002 bd2 ba1.2k sqft129 W Cimarron Grove Cir, Okotoks, AB T1S 2M1For SaleMLS ID #A2315778, Micaela Wolf, Associate, Cir Realty. courtesy of Pillar9 System
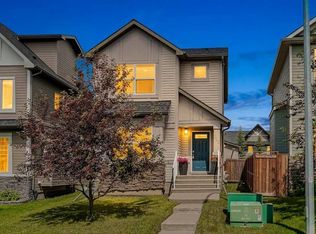
- C$505,0003 bd3 ba1.1k sqft8 W Cimarron Grove Rise, Okotoks, AB T1S 0A6For Sale
 MLS ID #A2313532, Jilene Boyd, Associate, Remax Innovations. courtesy of Pillar9 System
 - C$539,9004 bd4 ba1.5k sqft485 NW Cimarron Blvd, Okotoks, AB T1S 0J6For Sale
 MLS ID #A2312658, Toni Tsim, Associate, Century 21 Bravo Realty. courtesy of Pillar9 System
 - C$575,0004 bd4 ba1.4k sqft325 W Cimarron Vista Way, Okotoks, AB T1S 0J6For Sale
 MLS ID #A2326306, Justin Havre, Associate, Exp Realty. courtesy of Pillar9 System
 - C$535,0003 bd3 ba1.4k sqft13 E Drake Landing Way, Okotoks, AB T1S 0B9For SaleMLS ID #A2322468, Leigh Kormos, Associate, Century 21 Bamber Realty Ltd.. courtesy of Pillar9 System
- C$650,0004 bd4 ba1.5k sqft245 Cimarron Vista Way, Okotoks, AB T1S 0L5For SaleMLS ID #A2321926, Chas Zemluk, Associate, Cir Realty. courtesy of Pillar9 System
- C$760,0005 bd3 ba1.5k sqft148 W Cimarron Park Cir, Okotoks, AB T1S 2L6For SaleMLS ID #A2319137, Jacky Van Der Ven, Associate, Cir Realty. courtesy of Pillar9 System
- C$699,9674 bd3 ba1.1k sqft49 N Lock Cres, Okotoks, AB T1S 1E8For SaleMLS ID #A2313442, Laura-Jane Shouldice, Associate, Cir Realty. courtesy of Pillar9 System
- C$617,5004 bd3 ba1.2k sqft438 W Sheep River Point, Okotoks, AB T1S 1S3For SaleMLS ID #A2308236, Drew Flemmer, Associate, Century 21 Masters. courtesy of Pillar9 System
- C$540,0002 bd3 ba1.1k sqft101 E Sandstone Ct, Okotoks, AB T1S 1R2For SaleMLS ID #A2321598, Drew Flemmer, Associate, Century 21 Masters. courtesy of Pillar9 System
- C$639,9004 bd2 ba1.1k sqft76 W Crystalridge Cres, Okotoks, AB T1S 1V2For SaleMLS ID #A2301447, Liz Kulcsar, Associate, Kpli Real Estate Corporation. courtesy of Pillar9 System
- C$549,9003 bd3 ba1.4k sqft5 N Darcy Blvd, Okotoks, AB T1S 5S6For SaleMLS ID #A2311136, Taylor Strome, Associate, Kic Realty. courtesy of Pillar9 System
- C$635,0005 bd4 ba1.6k sqft48 SW Westridge Dr, Okotoks, AB T1S 1T2For SaleMLS ID #A2309277, Drew Flemmer, Associate, Century 21 Masters. courtesy of Pillar9 System
- C$630,0004 bd4 ba1.6k sqft61 N Drake Landing Loop, Okotoks, AB T1S 0H3For SaleMLS ID #A2298240, Chris Podesky, Associate, Re/Max Complete Realty. courtesy of Pillar9 System
- C$515,0003 bd2 ba1k sqft98 NW River Rock Way SE, Calgary, AB T2C 4H1For SaleMLS ID #A2329649, Kenwick Chui, Associate, Remax Innovations. courtesy of Pillar9 System
- C$480,0003 bd2 ba1.1k sqft56 S Deersaxon Cir SE, Calgary, AB T2J 6R5For SaleMLS ID #A2323452, Dusko Sremac, Associate, Real Broker. courtesy of Pillar9 System
- C$578,0003 bd3 ba1.3k sqft159 Cranberry Grn SE, Calgary, AB T3M 1L3For SaleMLS ID #A2309655, Corrine Fernie, Associate, Graham Realty Inc.. courtesy of Pillar9 System
- C$534,9003 bd4 ba1.1k sqft60 S Auburn Bay Blvd SE, Calgary, AB T3M 0V7For SaleMLS ID #A2324936, Danny James, Associate, Real Broker. courtesy of Pillar9 System
- C$581,0002 bd4 ba1.5k sqft93 S Wolf Gate, Okotoks, AB T1S 5T9For SaleMLS ID #A2326622, Sheryl Lauinger, Associate, Real Estate Professionals Inc.. courtesy of Pillar9 System
- C$575,0004 bd2 ba1.2k sqft89 W Everstone Way SW, Calgary, AB T2Y 4J6For SaleMLS ID #A2328690, Jaydon Wigelsworth, Associate, Cir Realty. courtesy of Pillar9 System
