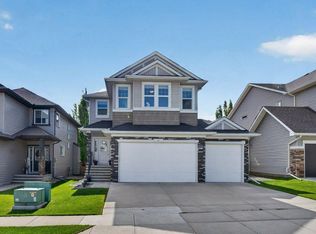
Beautiful custom-built, fully developed home offering space, comfort, and quality throughout. A spacious front entry welcomes you, featuring a bright front den and convenient 2-piece bath. The open-concept main floor is perfect for everyday living and entertaining, showcasing a stunning kitchen with maple cabinetry, granite countertops, stainless steel appliances, and durable tile flooring. The adjacent dining area is ideal for family gatherings, while the unique breakfast bar comfortably seats four. The great room impresses with vaulted ceilings and a large south-facing picture window that fills the space with natural light. A turned staircase leads to the upper level, where you’ll find a luxurious primary suite complete with a spa-inspired ensuite featuring a steam shower, deep soaker tub, double sinks, and granite countertops. Two additional bedrooms and 4 piece bath complete this level, including one with a unique balcony offering beautiful town and mountain views. The professionally developed lower level adds even more living space, including a fourth bedroom, full bathroom, separate laundry room with sink, and a massive rec room—perfect for a home gym, media space, or family hangout. Step outside to a private, landscaped backyard featuring a hot tub—your own personal retreat. The oversized garage is insulated, heated, fully finished, and equipped with 220 wiring. Recent upgrades include a new furnace (2024), hot water tank (2025), and dishwasher (2025). This is a wonderful opportunity to own a well-appointed family home in a great setting. (More photos to come soon)
For sale
C$630,000
61 N Drake Landing Loop, Okotoks, AB T1S 0H3
4beds
1,692sqft
Single Family Residence
Built in 2010
3,920 Square Feet Lot
$-- Zestimate®
C$372/sqft
C$-- HOA
What's special
Spacious front entryBright front denOpen-concept main floorStunning kitchenMaple cabinetryGranite countertopsStainless steel appliances
- 95 days |
- 18 |
- 0 |
Zillow last checked:
Listing updated:
Listed by:
Chris Podesky, Associate,
Re/Max Complete Realty
Source: courtesy of Pillar9 System,MLS®#: A2298240 Originating MLS®#: Calgary
Originating MLS®#: CalgaryFacts & features
Interior
Bedrooms & bathrooms
- Bedrooms: 4
- Bathrooms: 4
- Full bathrooms: 3
- 1/2 bathrooms: 1
Other
- Level: Second
- Dimensions: 12`2" x 14`0"
Bedroom
- Level: Second
- Dimensions: 10`0" x 10`8"
Bedroom
- Level: Second
- Dimensions: 9`10" x 12`10"
Bedroom
- Level: Lower
- Dimensions: 9`6" x 12`8"
Other
- Level: Main
- Dimensions: 4`4" x 5`2"
Other
- Level: Second
- Dimensions: 5`0" x 9`1"
Other
- Level: Lower
- Dimensions: 5`0" x 8`4"
Other
- Level: Second
- Dimensions: 7`8" x 14`9"
Den
- Level: Second
- Dimensions: 10`0" x 14`0"
Dining room
- Level: Main
- Dimensions: 11`8" x 12`1"
Game room
- Level: Lower
- Dimensions: 11`9" x 19`5"
Great room
- Level: Main
- Dimensions: 12`6" x 13`0"
Kitchen
- Level: Main
- Dimensions: 11`7" x 13`5"
Laundry
- Level: Lower
- Dimensions: 6`0" x 8`1"
Heating
- Forced Air, Natural Gas
Cooling
- None
Appliances
- Included: Dishwasher, Gas Stove, Microwave, Refrigerator, Washer/Dryer, Water Softener
- Laundry: In Basement, Laundry Room, Sink
Features
- Storage
- Flooring: Carpet, Ceramic Tile
- Windows: Window Coverings
- Basement: Full
- Has fireplace: No
Interior area
- Total interior livable area: 1,692 sqft
- Finished area above ground: 1,692
- Finished area below ground: 851
Property
Parking
- Total spaces: 2
- Parking features: Double Garage Detached, Garage Door Opener, Heated Garage, Insulated, Oversized
- Garage spaces: 2
- Has uncovered spaces: Yes
Features
- Levels: Two,2 Storey
- Stories: 1
- Patio & porch: Deck
- Exterior features: Balcony, BBQ gas line
- Fencing: Fenced
- Frontage length: 10.00M 32`10"
Lot
- Size: 3,920 Square Feet
- Features: Back Lane, Back Yard, Landscaped, Rectangular Lot
Details
- Additional structures: None
- Parcel number: 103030054
- Zoning: TN
Construction
Type & style
- Home type: SingleFamily
- Property subtype: Single Family Residence
Materials
- Vinyl Siding, Wood Frame
- Foundation: Concrete Perimeter
- Roof: Asphalt Shingle
Condition
- New construction: No
- Year built: 2010
Community & HOA
Community
- Features: Park, Sidewalks, Street Lights
- Subdivision: Drake Landing
HOA
- Has HOA: No
Location
- Region: Okotoks
Financial & listing details
- Price per square foot: C$372/sqft
- Date on market: 4/1/2026
- Inclusions: Hot tub, Garage door opener plus 2 remotes, fridge in basement
Chris Podesky, Associate
Chris Podesky, Associate
(403) 616-6336
By pressing Contact Agent, you agree that the real estate professional identified above may call/text you about your search, which may involve use of automated means and pre-recorded/artificial voices. You don't need to consent as a condition of buying any property, goods, or services. Message/data rates may apply. You also agree to our Terms of Use. Zillow does not endorse any real estate professionals. We may share information about your recent and future site activity with your agent to help them understand what you're looking for in a home.
Price history
Price history is unavailable.
Public tax history
Tax history is unavailable.
Climate risks
Neighborhood: T1S
Nearby schools
GreatSchools rating
No schools nearby
We couldn't find any schools near this home.



- Alberta
- Division No. 6
- Okotoks
- T1S 0H3
- 61 N Drake Landing Loop
Nearby cities
Other Okotoks Topics
