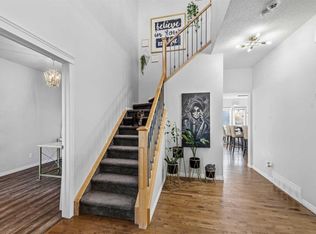
Welcome to this wonderful, freshly painted, fully finished 5 bedroom, 3.5-bathroom home, offering over 3,000 SqFt of comfortable living space in a fantastic location! The spacious, open-concept main floor features easy-care laminate flooring throughout and a welcoming living room complete with a cozy gas fireplace, perfect for relaxing or entertaining. The generous kitchen offers plenty of counter space, a large island, and an expansive dining area with direct access to the deck and fully fenced backyard, ideal for family gatherings and outdoor enjoyment. Upstairs, you'll find a bright and spacious vaulted bonus room, two additional bedrooms, and a lovely primary retreat tucked away at the back of the home, complete with a walk-in closet and private 4-piece ensuite. The fully finished basement provides even more living space, featuring a fourth bedroom, a versatile den, and an additional 3-piece bathroom, offering plenty of room for family, guests, or a home office. LOCATION, LOCATION, LOCATION! Ideally situated directly across from a school and just minutes from shopping, parks, pathways, and everyday amenities, this home offers the perfect combination of space, comfort, and convenience. With fresh paint, a functional family-friendly layout, and over 3,000 SqFt of developed living space, this is a fantastic opportunity to settle into a wonderful home in a great community. Don't miss your chance to make it yours!
For sale
C$648,900
47 W Westmount Rd, Okotoks, AB T1S 2J3
4beds
2,096sqft
Single Family Residence
Built in 2006
5,662 Square Feet Lot
$-- Zestimate®
C$310/sqft
C$-- HOA
What's special
Freshly paintedSpacious open-concept main floorEasy-care laminate flooring throughoutCozy gas fireplaceGenerous kitchenLarge islandExpansive dining area
- 18 hours
- 5
- 0
Zillow last checked:
Listing updated:
Listed by:
Laura Kitchen, Associate,
Re/Max Landan Real Estate
Source: courtesy of Pillar9 System,MLS®#: A2354009 Originating MLS®#: Calgary
Originating MLS®#: CalgaryFacts & features
Interior
Bedrooms & bathrooms
- Bedrooms: 4
- Bathrooms: 4
- Full bathrooms: 3
- 1/2 bathrooms: 1
Other
- Level: Upper
- Dimensions: 15`4" x 12`0"
Bedroom
- Level: Upper
- Dimensions: 11`3" x 10`10"
Bedroom
- Level: Upper
- Dimensions: 14`3" x 10`7"
Bedroom
- Level: Basement
- Dimensions: 11`0" x 9`10"
Other
- Level: Main
Other
- Level: Upper
Other
- Level: Basement
Other
- Level: Upper
Bonus room
- Level: Upper
- Dimensions: 18`0" x 14`0"
Dining room
- Level: Main
- Dimensions: 14`8" x 6`11"
Family room
- Level: Basement
- Dimensions: 17`8" x 9`0"
Game room
- Level: Basement
- Dimensions: 11`1" x 6`5"
Kitchen
- Level: Main
- Dimensions: 13`5" x 12`0"
Living room
- Level: Main
- Dimensions: 18`8" x 13`7"
Heating
- Forced Air
Cooling
- None
Appliances
- Included: Dishwasher, Electric Stove, Range Hood, Refrigerator
- Laundry: Main Level
Features
- Kitchen Island, Open Floorplan, Storage
- Flooring: Carpet, Laminate, Linoleum
- Basement: Full
- Number of fireplaces: 1
- Fireplace features: Gas
Interior area
- Total interior livable area: 2,096 sqft
Property
Parking
- Total spaces: 4
- Parking features: Double Garage Attached, Driveway, Garage Faces Front
- Attached garage spaces: 2
- Has uncovered spaces: Yes
Features
- Levels: Two,2 Storey
- Stories: 1
- Patio & porch: Deck
- Exterior features: Private Yard
- Fencing: Fenced
- Frontage length: 13.40M 44`0"
Lot
- Size: 5,662 Square Feet
- Features: Back Yard, Lawn, Low Maintenance Landscape
Details
- Parcel number: 112427160
- Zoning: TN
Construction
Type & style
- Home type: SingleFamily
- Property subtype: Single Family Residence
Materials
- Stone, Vinyl Siding, Wood Frame
- Foundation: Concrete Perimeter
- Roof: Asphalt Shingle
Condition
- New construction: No
- Year built: 2006
Community & HOA
Community
- Features: Park, Playground, Sidewalks, Street Lights
- Subdivision: Westridge
HOA
- Has HOA: No
Location
- Region: Okotoks
Financial & listing details
- Price per square foot: C$310/sqft
- Date on market: 10/23/2026
- Inclusions: Shed
Price history
Price history is unavailable.
Public tax history
Tax history is unavailable.
Climate risks
Neighborhood: T1S
Nearby schools
GreatSchools rating
No schools nearby
We couldn't find any schools near this home.
- C$449,0002 bd3 ba1.2k sqft200 N Southridge Dr #6100, Okotoks, AB T1S0N8New Construction

- C$450,0002 bd4 ba1.4k sqft50 Westland Rd #100, Okotoks, AB T1S2G4For Sale
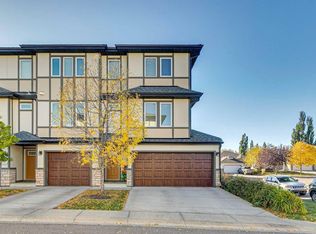
- C$450,0002 bd4 ba1.4k sqft50 N Westland Rd #100, Okotoks, AB T1S2G4For Sale

- C$349,9002 bd3 ba1.4k sqft50 S Westland Rd #220, Okotoks, AB T1S2G4For Sale
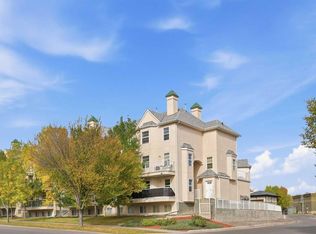
Similar homes
- C$650,0004 bd3 ba1.3k sqft226 W Cimarron Dr, Okotoks, AB T1S 0A8For Sale
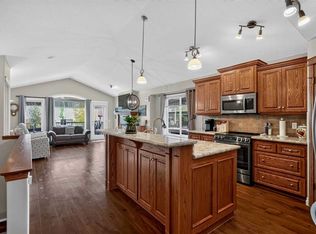 MLS ID #A2353228, Justin Havre, Associate, Exp Realty. courtesy of Pillar9 System
 - C$605,9003 bd3 ba1.4k sqft41 E Cimarron Meadows Close, Okotoks, AB T1S 1T5For Sale
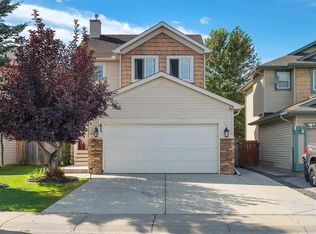 MLS ID #A2344419, Johnnie Sermeno, Associate, Re/Max Real Estate (Mountain View). courtesy of Pillar9 System
 - C$695,0003 bd3 ba2.1k sqft2 W Drake Landing Rd, Okotoks, AB T1S 2M2For Sale
 MLS ID #A2348875, Greg Kennedy, Associate, Exp Realty. courtesy of Pillar9 System
 - C$720,0004 bd4 ba1.9k sqft113 Drake Landing Heath, Okotoks, AB T1S 0G8For Sale
 MLS ID #A2351988, Derek Thistle, Associate, Real Broker. courtesy of Pillar9 System
