Located in the desirable community of Westridge in Okotoks, this bright and beautifully maintained 2 bedroom, 2.5 bath townhome offers comfort, style, and thoughtful design throughout. The open main level features durable vinyl plank flooring and a welcoming living room anchored by a corner fireplace. A casual dining area connects seamlessly to the well appointed kitchen, complete with an island, generous storage and stainless steel appliances. The second level hosts two spacious bedrooms, a 3 piece main bath, and convenient laundry facilities. The primary bedroom includes a walk in closet and a private 4 piece ensuite, while the second bedroom enjoys access to its own private balcony—an ideal spot for morning coffee. Additional highlights include a sunny south facing balcony off the main living area and an oversized single attached garage offering ample storage and easy parking. The location is unbeatable: close to schools, shopping, public transit, and providing quick access to Southridge Drive. Turnkey immediate possession is available – all furniture (except 2 living room chairs), dishes, etc. are included – perfect for a first time buyer or as an investment property.
For sale
C$349,900
50 S Westland Rd #220, Okotoks, AB T1S 2G4
2beds
1,405sqft
Townhouse
Built in 2004
-- sqft lot
$-- Zestimate®
C$249/sqft
C$499/mo HOA
What's special
Bright and beautifully maintainedOpen main levelDurable vinyl plank flooringGenerous storageStainless steel appliancesTwo spacious bedroomsConvenient laundry facilities
- 1 day
- 13
- 1
Zillow last checked:
Listing updated:
Listed by:
Coby Gaudette, Associate,
Re/Max First,
Tanya Eklund, Associate,
Re/Max First
Source: courtesy of Pillar9 System,MLS®#: A2350369 Originating MLS®#: Calgary
Originating MLS®#: CalgaryFacts & features
Interior
Bedrooms & bathrooms
- Bedrooms: 2
- Bathrooms: 3
- Full bathrooms: 2
- 1/2 bathrooms: 1
Other
- Level: Upper
- Dimensions: 15`11" x 12`4"
Bedroom
- Level: Upper
- Dimensions: 11`6" x 10`8"
Other
- Level: Main
Other
- Level: Upper
Other
- Level: Upper
Dining room
- Level: Main
- Dimensions: 7`9" x 13`0"
Other
- Level: Main
- Dimensions: 6`9" x 3`9"
Kitchen
- Level: Main
- Dimensions: 7`2" x 12`4"
Living room
- Level: Main
- Dimensions: 16`6" x 12`1"
Heating
- Forced Air
Cooling
- None
Appliances
- Included: Dishwasher, Electric Stove, Garage Control(s), Microwave Hood Fan, Refrigerator, Washer/Dryer Stacked
- Laundry: Laundry Room, Upper Level
Features
- Ceiling Fan(s), Closet Organizers, Kitchen Island, Laminate Counters, Open Floorplan, Soaking Tub
- Flooring: Carpet
- Windows: Window Coverings
- Basement: None
- Number of fireplaces: 1
- Fireplace features: Gas
- Common walls with other units/homes: 2+ Common Walls
Interior area
- Total interior livable area: 1,405 sqft
- Finished area above ground: 1,405
Property
Parking
- Total spaces: 1
- Parking features: Single Garage Attached, Attached Garage
- Attached garage spaces: 1
Features
- Levels: Two,2 Storey
- Stories: 1
- Patio & porch: Balcony(s)
- Exterior features: Balcony, Private Entrance
- Fencing: None
Lot
- Features: Low Maintenance Landscape
Details
- Parcel number: 112609551
- Zoning: NC
Construction
Type & style
- Home type: Townhouse
- Property subtype: Townhouse
Materials
- Stucco, Wood Frame
- Foundation: Concrete Perimeter
- Roof: Asphalt Shingle
Condition
- New construction: No
- Year built: 2004
Community & HOA
Community
- Features: Park, Playground, Sidewalks, Street Lights
- Subdivision: Westridge
HOA
- Has HOA: Yes
- Amenities included: Parking, Snow Removal
- Services included: Common Area Maintenance, Insurance, Maintenance Grounds, Parking, Professional Management, Reserve Fund Contributions, Snow Removal
- HOA fee: C$499 monthly
Location
- Region: Okotoks
Financial & listing details
- Price per square foot: C$249/sqft
- Date on market: 10/5/2026
- Inclusions: Ceiling fan(s), all furniture.
Price history
Price history is unavailable.
Public tax history
Tax history is unavailable.
Climate risks
Neighborhood: T1S
Nearby schools
GreatSchools rating
No schools nearby
We couldn't find any schools near this home.
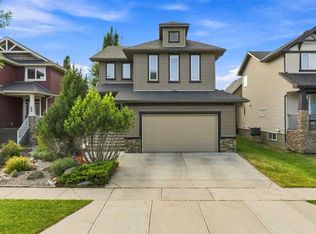
Similar homes
- C$349,9002 bd2 ba1.1k sqft50 S Westland Rd #416, Okotoks, AB T1S 2G4For Sale
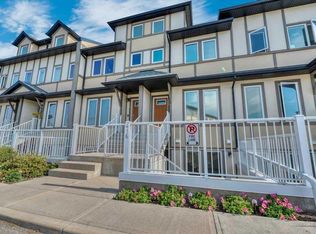 MLS ID #A2341321, Amy Bates, Associate, Re/Max Complete Realty. courtesy of Pillar9 System
 - C$460,0002 bd4 ba1.4k sqft50 N Westland Rd #100, Okotoks, AB T1S 2G4For Sale
 MLS ID #A2350336, Drew Flemmer, Associate, Century 21 Masters. courtesy of Pillar9 System
 - C$359,9002 bd3 ba1.2k sqft50 SW Westland Rd #406, Okotoks, AB T1S 2G4For Sale
 MLS ID #A2335170, Carlin Lutzer, Associate, Cir Realty. courtesy of Pillar9 System
 - C$310,0003 bd2 ba1.1k sqft107 E Elm Pl #105, Okotoks, AB T1S 1J1For Sale
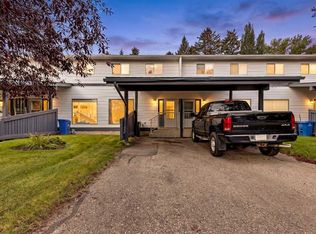 MLS ID #A2347659, Carey Taylor, Associate, Greater Calgary Real Estate. courtesy of Pillar9 System
