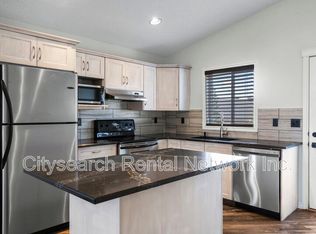
This well-kept home on a quiet street in Cimarron exudes charm, and has had several significant updates over the years including new 40-year roof in 2020, main level floors that were upgraded in 2021, and all new kitchen appliances since 2021. This home offers a functional layout and comfortable living spaces throughout. The main floor features hardwood flooring, a cozy stone-faced gas fireplace in the living room, and an open kitchen with maple cabinets, updated hardware, a large island with breakfast bar seating, and plenty of room for everyday dining and entertaining. Upstairs, you’ll find two spacious bedrooms, each with its own 4-piece ensuite and generous closet space. The basement is ready to be finished, and is framed for a future third bedroom and full bathroom, giving you room to grow. Outside, the backyard is fully fenced and landscaped with a patio space ready for summer BBQs and relaxing evenings. All of this within walking distance to parks, schools, shopping, and everyday amenities. This home is well kept and maintained, and great investment for someone wanting to enjoy the charm of Okotoks.
For sale
C$510,000
159 W Cimarron Grove Cres, Okotoks, AB T1S 2E3
2beds
1,371sqft
Single Family Residence
Built in 2004
3,049 Square Feet Lot
$-- Zestimate®
C$372/sqft
C$-- HOA
What's special
Quiet streetFunctional layoutComfortable living spacesHardwood flooringCozy stone-faced gas fireplaceOpen kitchenMaple cabinets
- 47 days
- 17
- 3
Zillow last checked:
Listing updated:
Listed by:
Stephanie Patterson, Associate,
Cir Realty
Source: courtesy of Pillar9 System,MLS®#: A2339070 Originating MLS®#: Calgary
Originating MLS®#: CalgaryFacts & features
Interior
Bedrooms & bathrooms
- Bedrooms: 2
- Bathrooms: 3
- Full bathrooms: 2
- 1/2 bathrooms: 1
Bedroom
- Level: Second
- Dimensions: 12`10" x 14`3"
Other
- Level: Second
- Dimensions: 13`0" x 14`3"
Other
- Level: Main
- Dimensions: 5`7" x 4`9"
Other
- Level: Second
- Dimensions: 5`5" x 7`7"
Other
- Level: Second
- Dimensions: 9`0" x 12`8"
Dining room
- Level: Main
- Dimensions: 10`6" x 8`7"
Kitchen
- Level: Main
- Dimensions: 7`7" x 17`6"
Living room
- Level: Main
- Dimensions: 15`2" x 16`1"
Heating
- Forced Air, Natural Gas
Cooling
- None
Appliances
- Included: Dishwasher, Electric Range, Microwave Hood Fan, Refrigerator, Washer/Dryer
- Laundry: In Basement
Features
- Central Vacuum, Kitchen Island, No Smoking Home, Walk-In Closet(s)
- Flooring: Carpet, Hardwood, Tile
- Basement: Full
- Number of fireplaces: 1
- Fireplace features: Gas, Living Room
Interior area
- Total interior livable area: 1,371 sqft
- Finished area above ground: 702
- Finished area below ground: 692
Video & virtual tour
Property
Parking
- Total spaces: 2
- Parking features: Alley Access, Parking Pad
- Has uncovered spaces: Yes
Features
- Levels: Two,2 Storey
- Stories: 1
- Patio & porch: Front Porch, Rear Porch
- Exterior features: Private Yard
- Has spa: Yes
- Spa features: Bath
- Fencing: Fenced
- Frontage length: 8.63M 28`4"
Lot
- Size: 3,049 Square Feet
- Features: Back Yard, Front Yard, Fruit Trees/Shrub(s)
Details
- Parcel number: 112488040
- Zoning: TN
Construction
Type & style
- Home type: SingleFamily
- Property subtype: Single Family Residence
Materials
- Vinyl Siding
- Foundation: Concrete Perimeter
- Roof: Asphalt Shingle
Condition
- New construction: No
- Year built: 2004
Details
- Builder name: Excel
Community & HOA
Community
- Features: Park, Playground, Sidewalks, Street Lights
- Subdivision: Cimarron Grove
HOA
- Has HOA: No
Location
- Region: Okotoks
Financial & listing details
- Price per square foot: C$372/sqft
- Date on market: 8/20/2026
- Inclusions: TV in upstairs bedroom
Price history
Price history is unavailable.
Public tax history
Tax history is unavailable.
Climate risks
Neighborhood: T1S
Nearby schools
GreatSchools rating
No schools nearby
We couldn't find any schools near this home.
Similar homes
- C$505,0003 bd2 ba883 sqft118 E Cimarron Grove Cres, Okotoks, AB T1S 2E2For Sale
 MLS ID #A2341276, Derek Chevrefils, Associate, 2% Realty. courtesy of Pillar9 System
 - C$614,9003 bd3 ba1.7k sqft2 Cimarron Grove Bay, Okotoks, AB T1S 2H3For Sale
 MLS ID #A2348819, Robyn Schidlowsky, Associate, Lpt Realty. courtesy of Pillar9 System
 - C$515,0003 bd3 ba1.4k sqft13 E Drake Landing Way, Okotoks, AB T1S 0B9For Sale
 MLS ID #A2322468, Leigh Kormos, Associate, Century 21 Bamber Realty Ltd.. courtesy of Pillar9 System
 - C$700,0004 bd3 ba1.3k sqft226 W Cimarron Dr, Okotoks, AB T1S 0A8For Sale
 MLS ID #A2348164, Justin Havre, Associate, Exp Realty. courtesy of Pillar9 System
