Are you looking for a BEAUTIFULLY RENOVATED 2-BEDROOM & 2-BATHROOM condo with UNDERGROUND PARKING? Come see 2207 - 12 Cimarron Common in Okotoks. Close to shopping and restaurants, health care, schools and many other amenities! This is a truly outstanding condo with a very private outdoor balcony! Book a showing to see the extensive renovations on one of the LARGEST FLOOR PLANS at Pointe of View in Cimarron. There is no work left for you to do, just move in and enjoy! Even better, you won't have to cut grass or push snow! True 'turn-key' and 'lock-and-leave' property! Come home to your titled and heated underground parking space (plus an optional second surface stall rented for just $45 per month). Head up the elevator to your secure second-level unit. Open the door and you will be very pleasantly surprised. A significant renovation has occurred here in the last four months. Extensive vinyl plank flooring - so attractive and durable, perfect for pets and homeowners alike. How would you like renovated bathrooms with stylish bold-coloured vanities and many updates (outlined in more detail below)! How about an updated kitchen in contemporary colours and updated appliances? The new countertops have a grey-white pattern that thoughtfully ties together the grey cabinets and white subway backsplash tiles. The kitchen 'peninsula' has a flush bar with ample seating for four. The eating area provides plenty of space for expanding the table on special occasions. Relax in the living room for an evening movie or a visit with friends. At the end of the day, your primary bedroom and ensuite will be a great retreat to unwind and recharge for the day ahead. The PRIMARY BEDROOM has double 'walk-through' closets connecting to the ensuite bathroom. The second bedroom is a perfect guest room (or office if you work from home). Head out to the balcony to bask in some sunshine or do some summer cooking on your barbeque. You can even barbeque in the rain because the balcony is covered (and corners onto a massive stone-covered column that runs the height of the building). The condo fee includes your heat and electricity, water and sewer, snow removal and common area maintenance, and more. *** LIST OF RENOVATIONS in the last FOUR MONTHS*** NEW VINYL PLANK FLOORING through the entire interior! NEW BASEBOARDS (and TRIM around windows and doors)! FRESH INTERIOR RE-PAINT (including both the walls and the trim)! NEW KITCHEN COUNTERS and BEAD-BOARD paneling at the back of the peninsula! NEW STOVE & DISHWASHER (in 2023). NEW WASHER & DRYER (in 2025). NEW FRIDGE (in summer of 2026). NEW WINDOW BLINDS. NEW ACCENT PANELING at the kitchen and living room. In the ensuite bathroom - NEW TOILET & UPDATED VANITY (re-painted), PLUS DEEPER 'SOAKER' STYLE TUB. In the main bathroom - NEW VANITY & FAUCET, NEW TOILET, NEW TUB. This condo has the feeling of a BRAND-NEW unit, at a very attractive price. Call to view today!
For sale
C$334,900
12 NE Cimarron Cmn #2207, Okotoks, AB T1S 2G1
2beds
1,061sqft
Apartment
Built in 2004
-- sqft lot
$-- Zestimate®
C$316/sqft
C$687/mo HOA
What's special
Very private outdoor balconyExtensive vinyl plank flooringUpdated appliancesNew fridgeNew window blinds
- 3 days |
- 11 |
- 1 |
Zillow last checked:
Listing updated:
Listed by:
Brian Selders, Associate,
Re/Max Complete Realty
Source: courtesy of Pillar9 System,MLS®#: A2334183 Originating MLS®#: Calgary
Originating MLS®#: CalgaryFacts & features
Interior
Bedrooms & bathrooms
- Bedrooms: 2
- Bathrooms: 2
- Full bathrooms: 2
Bedroom
- Level: Main
- Dimensions: 16`0" x 11`1"
Other
- Level: Main
- Dimensions: 15`0" x 10`11"
Other
- Level: Main
- Dimensions: 7`4" x 5`0"
Other
- Level: Main
- Dimensions: 4`11" x 7`9"
Dining room
- Level: Main
- Dimensions: 8`6" x 9`8"
Foyer
- Level: Main
- Dimensions: 8`6" x 5`2"
Kitchen
- Level: Main
- Dimensions: 8`4" x 12`6"
Laundry
- Level: Main
- Dimensions: 8`4" x 7`4"
Living room
- Level: Main
- Dimensions: 18`0" x 18`6"
Heating
- Hot Water, Natural Gas
Cooling
- None
Appliances
- Included: Dishwasher, Dryer, Electric Stove, Refrigerator, Washer
- Laundry: In Unit
Features
- Storage
- Windows: Vinyl Windows
- Has fireplace: No
- Common walls with other units/homes: 2+ Common Walls
Interior area
- Total interior livable area: 1,061 sqft
- Finished area above ground: 1,061
Property
Parking
- Total spaces: 2
- Parking features: Stall, Underground, Leased, Titled
Features
- Levels: Single Level Unit
- Stories: 4
- Entry location: Other
- Patio & porch: Balcony(s)
- Exterior features: Balcony
Details
- Parcel number: 112021651
- Zoning: NC
Construction
Type & style
- Home type: Apartment
- Property subtype: Apartment
- Attached to another structure: Yes
Materials
- Vinyl Siding, Wood Frame
Condition
- New construction: No
- Year built: 2004
Community & HOA
Community
- Subdivision: Cimarron
HOA
- Has HOA: Yes
- Amenities included: Elevator(s), Storage
- Services included: Amenities of HOA/Condo, Common Area Maintenance, Electricity, Heat, Professional Management, Reserve Fund Contributions, Sewer, Snow Removal, Water
- HOA fee: C$687 monthly
Location
- Region: Okotoks
Financial & listing details
- Price per square foot: C$316/sqft
- Date on market: 8/3/2026
- Inclusions: BLINDS AND CURTAINS
B
Brian Selders, Associate
(403) 930-8555
By pressing Contact Agent, you agree that the real estate professional identified above may call/text you about your search, which may involve use of automated means and pre-recorded/artificial voices. You don't need to consent as a condition of buying any property, goods, or services. Message/data rates may apply. You also agree to our Terms of Use. Zillow does not endorse any real estate professionals. We may share information about your recent and future site activity with your agent to help them understand what you're looking for in a home.
Price history
Price history is unavailable.
Public tax history
Tax history is unavailable.
Climate risks
Neighborhood: T1S
Nearby schools
GreatSchools rating
No schools nearby
We couldn't find any schools near this home.
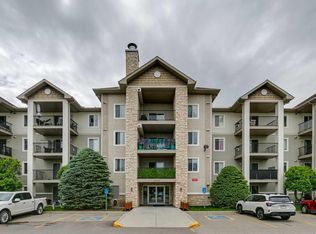
- C$299,0002 bd2 ba1k sqft12 Cimarron Cmn #2407, Okotoks, AB T1S2G1For Sale
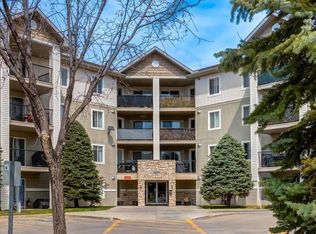
- C$242,9001 bd1 ba708 sqft12 E Cimarron Cmn #1414, Okotoks, AB T1S2G1For Sale
- C$240,0002 bd2 ba914 sqft12 S Cimarron Cmn #1302, Okotoks, AB T1S2G1For Sale

- C$344,0002 bd2 ba1k sqft12 N Cimarron Cmn #2307, Okotoks, AB T1S2G1For Sale

- C$299,0002 bd2 ba1k sqft12 N Cimarron Cmn #2407, Okotoks, AB T1S2G1For Sale
- C$--3 bd2 ba980 sqft119 Cimarron Grove Cres, Okotoks, AB T1S2E2Off Market
- C$--3 bd3 ba-- sqft57 Cimarron Grove Close, Okotoks, AB T1S2L7Off Market
- C$404,9004 bd4 ba1.3k sqft65 SW Spring Meadows Bay, Okotoks, AB T1S2G8For Sale
Similar homes
- C$344,0002 bd2 ba1k sqft12 N Cimarron Cmn #2307, Okotoks, AB T1S 2G1For SaleMLS ID #A2315381, Tj Hart-Anderson, Associate, Re/Max Complete Realty. courtesy of Pillar9 System
- C$299,0002 bd2 ba1k sqft12 N Cimarron Cmn #2407, Okotoks, AB T1S 2G1For Sale
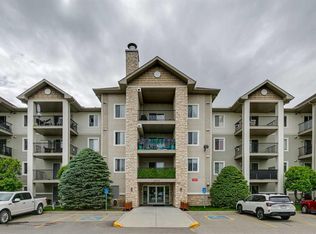 MLS ID #A2321714, Drew Flemmer, Associate, Century 21 Masters. courtesy of Pillar9 System
 - C$315,0002 bd2 ba843 sqft16969 N 24th St SW #5210, Calgary, AB T2Y 0H9For Sale
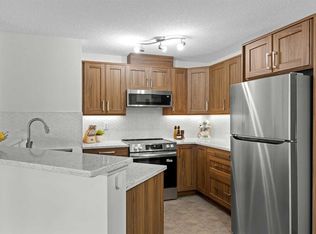 MLS ID #A2334283, Charlene Martindale, Associate, Exp Realty. courtesy of Pillar9 System
 - C$449,9002 bd2 ba1.2k sqft1 N Crystal Green Ln #137, Okotoks, AB T1S 0C5For Sale
 MLS ID #A2332766, Sarah Michel, Associate, Century 21 Foothills Real Estate. courtesy of Pillar9 System
 - C$315,0002 bd2 ba844 sqft16969 N 24th St SW #5205, Calgary, AB T2Y 0H9For SaleMLS ID #A2330102, Mona Kapoor, Associate, Real Estate Professionals Inc.. courtesy of Pillar9 System
- C$325,0003 bd1 ba542 sqft109 SW Stanley Ave #D, Okotoks, AB T1S 1H8For SaleMLS ID #A2330889, Tara Molina, Associate, Royal Lepage Benchmark. courtesy of Pillar9 System
- C$449,9002 bd2 ba1.2k sqft1 Crystal Green Ln #137, Okotoks, AB T1S 0C5For SaleCentury 21 Canada
- C$339,9002 bd2 ba922 sqft215 Legacy Blvd SE #3417, Calgary, AB T2X 3Z5For SaleMLS ID #A2332858, Alex Sazanovich, Associate, Cir Realty. courtesy of Pillar9 System
- C$310,0002 bd2 ba970 sqft81 N Legacy Blvd SE #2201, Calgary, AB T2X 2B9For SaleMLS ID #A2333427, Olena Sobkovych, Associate, Cir Realty. courtesy of Pillar9 System
- C$274,9002 bd2 ba846 sqft2371 Eversyde Ave SW #2105, Calgary, AB T2Y 5B8For SaleMLS ID #A2334375, Sabriya Halford, Associate, 2% Realty. courtesy of Pillar9 System
- C$325,0002 bd1 ba880 sqft999 Canyon Meadows Dr SW #137, Calgary, AB T2W 2S6For SaleMLS ID #A2334171, Justin Havre, Associate, Exp Realty. courtesy of Pillar9 System
- C$309,0002 bd2 ba859 sqft175 W Silverado Blvd SW #3101, Calgary, AB T2X 0V5For SaleMLS ID #A2333400, Sydney Eng, Associate, Century 21 Bravo Realty. courtesy of Pillar9 System
- C$304,9002 bd2 ba876 sqft11811 E Lake Fraser Dr SE #3404, Calgary, AB T2J 7J4For SaleMLS ID #A2332791, Bill Stamile, Associate, Real Estate Professionals Inc.. courtesy of Pillar9 System
- C$259,0002 bd2 ba772 sqft279 NW Copperpond Cmn SE #5210, Calgary, AB T2Z 0S4For SaleMLS ID #A2335298, Michael Angelo Enciso, Associate, Maxwell Canyon Creek. courtesy of Pillar9 System
- C$319,0002 bd2 ba836 sqft522 NE Cranford Dr SE #3105, Calgary, AB T3M 2L7For SaleMLS ID #A2318829, Charmaine Shorrock, Associate, Real Broker. courtesy of Pillar9 System
- C$309,9002 bd2 ba866 sqft6703 S New Brighton Ave SE #114, Calgary, AB T2Z 5C8For SaleMLS ID #A2323391, Gary Brand, Associate, Cir Realty. courtesy of Pillar9 System
- C$184,8882 bd1 ba850 sqft105 N 7th Ave SE #208, High River, AB T1V 1T8For SaleMLS ID #A2334317, Scot Lane, Associate, Re/Max Complete Realty. courtesy of Pillar9 System
- C$324,9002 bd2 ba870 sqft6603 New Brighton Ave SE #115, Calgary, AB T2Z 5E5For SaleMLS ID #A2325190, Erin Guiltenane, Associate, Real Estate Professionals Inc.. courtesy of Pillar9 System
- C$314,9002 bd2 ba1k sqft14645 E 6th St SW #4213, Calgary, AB T2Y 3S1For SaleMLS ID #A2332220, Elaine Pippi, Associate, Diamond Realty & Associates Ltd. courtesy of Pillar9 System
- C$330,0002 bd2 ba836 sqft4975 E 130th Ave SE #4214, Calgary, AB T2Z 4P1For SaleMLS ID #A2277229, Roman Latypov, Associate, Town Residential. courtesy of Pillar9 System
