Looking for a condo that offers the comfort and feel of the main floor of a spacious home?~ Perfectly positioned just steps from Crystal Ridge Golf Course, this immaculate, sun-filled corner suite offers an exceptional combination of elegance, comfort, and convenience. Soaring 9' ceilings and a dramatic wall of windows flood the home with natural light, creating a warm and inviting atmosphere throughout. Thoughtfully designed, the home features 2 generous bedrooms, 2 full bathrooms, a spacious walk-in shower, in-suite laundry, and a timeless, beautifully updated kitchen with abundant counter space, under-cabinet lighting, and plenty of room to gather. The dining area easily accommodates a large table and cabinet, making it perfect for entertaining family and friends. Your 2 TITLED UNDERGROUND PARKING STALLS are located directly beneath the unit, with additional storage conveniently attached to each stall. Best of all, you can come and go without ever needing to use the elevator. Penncross is a beautifully maintained building where pride of ownership is evident from the moment you arrive. Bright, welcoming hallways, a fitness room with expansive windows overlooking the beautifully landscaped courtyard, and inviting common spaces create a true sense of community. Enjoy a quiet afternoon with a book, meet friends for a game of cards, or practice your putting on the indoor green. The location is second to none. Stroll to the golf clubhouse for lunch, walk to the charming locally owned coffee shop and bakery, enjoy private access to Crystal Shores Lake, or explore the picturesque walking and biking trails that wind their way to the natural beauty of the Sheep River. The west-facing patio is the perfect place to relax with your morning coffee or unwind with an evening beverage while enjoying sunshine well into the cooler months. Pets are welcome at Penncross with board approval, making this an ideal home for both you and your four-legged companion. One final feature you'll truly appreciate is the convenient exterior exit located just steps from your front door—offering quick and easy access whenever you're heading out for a walk, meeting guests, or simply enjoying the outdoors. This is more than a beautiful condo—it's an effortless lifestyle in one of Okotoks' most desirable communities.
For sale
C$449,900
1 N Crystal Green Ln #137, Okotoks, AB T1S 0C5
2beds
1,218sqft
Apartment
Built in 2009
-- sqft lot
$-- Zestimate®
C$369/sqft
C$626/mo HOA
What's special
Sun-filled corner suiteDramatic wall of windowsSpacious walk-in showerIn-suite laundryTimeless beautifully updated kitchenAbundant counter spaceUnder-cabinet lighting
- 13 days |
- 3 |
- 0 |
Zillow last checked:
Listing updated:
Listed by:
Sarah Michel, Associate,
Century 21 Foothills Real Estate,
Angela Collisson, Associate,
Century 21 Foothills Real Estate
Source: courtesy of Pillar9 System,MLS®#: A2332766 Originating MLS®#: Calgary
Originating MLS®#: CalgaryFacts & features
Interior
Bedrooms & bathrooms
- Bedrooms: 2
- Bathrooms: 2
- Full bathrooms: 2
Bedroom
- Level: Main
- Dimensions: 15`11" x 10`10"
Other
- Level: Main
- Dimensions: 12`9" x 12`5"
Other
- Level: Main
Other
- Level: Main
Other
- Level: Main
- Dimensions: 14`2" x 6`5"
Dining room
- Level: Main
- Dimensions: 22`7" x 9`8"
Other
- Level: Main
- Dimensions: 9`9" x 5`4"
Kitchen
- Level: Main
- Dimensions: 8`1" x 12`6"
Living room
- Level: Main
- Dimensions: 16`6" x 15`4"
Heating
- Baseboard
Cooling
- None
Appliances
- Included: Dishwasher, Microwave Hood Fan, Refrigerator, Stove(s), Washer/Dryer Stacked
- Laundry: In Unit
Features
- High Ceilings, No Smoking Home, Open Floorplan, Walk-In Closet(s)
- Flooring: Carpet
- Windows: Window Coverings
- Has fireplace: No
- Common walls with other units/homes: 2+ Common Walls
Interior area
- Total interior livable area: 1,218 sqft
Video & virtual tour
Property
Parking
- Total spaces: 2
- Parking features: Parkade, Titled, Underground
Features
- Levels: Single Level Unit
- Stories: 4
- Entry location: Ground
- Patio & porch: Balcony(s)
- Exterior features: Balcony, BBQ gas line
Details
- Zoning: NC
Construction
Type & style
- Home type: Apartment
- Property subtype: Apartment
- Attached to another structure: Yes
Materials
- Brick, Vinyl Siding, Wood Frame
- Roof: Asphalt Shingle
Condition
- New construction: No
- Year built: 2009
Community & HOA
Community
- Features: Clubhouse, Fishing, Golf, Lake, Park, Playground
- Subdivision: Crystal Green
HOA
- Has HOA: Yes
- Amenities included: Beach Access, Elevator(s), Fitness Center, Gazebo, Golf Course, Picnic Area, Secured Parking, Snow Removal, Trash, Visitor Parking
- Services included: Amenities of HOA/Condo, Common Area Maintenance, Heat, Insurance, Maintenance Grounds, Professional Management, Reserve Fund Contributions, Sewer, Snow Removal, Trash, Water
- HOA fee: C$626 monthly
Location
- Region: Okotoks
Financial & listing details
- Price per square foot: C$369/sqft
- Date on market: 8/1/2026
- Inclusions: N/A
Price history
Price history is unavailable.
Public tax history
Tax history is unavailable.
Climate risks
Neighborhood: T1S
Nearby schools
GreatSchools rating
No schools nearby
We couldn't find any schools near this home.
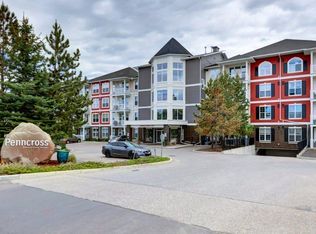
- C$334,9002 bd2 ba966 sqft1 Crystal Green Ln #123, Okotoks, AB T1S0C5For Sale
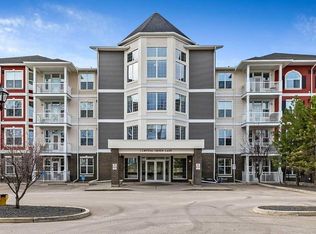
- C$385,0002 bd2 ba962 sqft1 N Crystal Green Ln #233, Okotoks, AB T1S0C5For Sale

- C$449,9002 bd2 ba1.2k sqft1 Crystal Green Ln #137, Okotoks, AB T1S0C5For Sale
- C$769,9003 bd3 ba2k sqft209 Crystal Green Point, Okotoks, AB T1S2K7For Sale

- C$725,0004 bd4 ba2k sqft242 Crystal Green Point, Okotoks, AB T1S2K7For Sale
- C$364,9002 bd2 ba930 sqft92 SE Crystal Shores Rd #4203, Okotoks, AB T1S2N1For Sale
- C$319,9002 bd2 ba868 sqft92 S Crystal Shores Rd #4210, Okotoks, AB T1S2N1For Sale
- C$299,9001 bd1 ba709 sqft92 S Crystal Shores Rd #4308, Okotoks, AB T1S2M8For Sale
Similar homes
- C$449,9002 bd2 ba1.2k sqft1 Crystal Green Ln #137, Okotoks, AB T1S 0C5For SaleCentury 21 Canada
- C$364,9002 bd2 ba930 sqft92 SE Crystal Shores Rd #4203, Okotoks, AB T1S 2N1For Sale
 MLS ID #A2331376, Julie Parry, Associate, Re/Max First. courtesy of Pillar9 System
 - C$319,9002 bd2 ba868 sqft92 S Crystal Shores Rd #4210, Okotoks, AB T1S 2N1For Sale
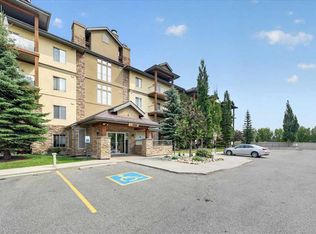 MLS ID #A2332604, Big John Peterson, Associate, Re/Max Realty Professionals. courtesy of Pillar9 System
 - C$317,9002 bd2 ba865 sqft92 W Crystal Shores Rd #3102, Okotoks, AB T1S 2M8For Sale
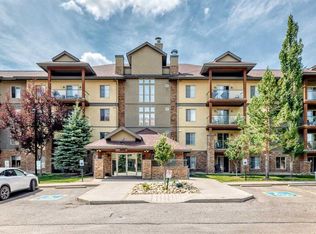 MLS ID #A2331282, Chris Podesky, Associate, Re/Max Complete Realty. courtesy of Pillar9 System
 - C$439,0002 bd2 ba843 sqft100 S Banister Dr #1413, Okotoks, AB T1S 5Y3For SaleMLS ID #A2313986, Andrea Wilton-Clark, Associate, Cir Realty. courtesy of Pillar9 System
- C$334,9002 bd2 ba1k sqft12 NE Cimarron Cmn #2207, Okotoks, AB T1S 2G1For SaleMLS ID #A2334183, Brian Selders, Associate, Re/Max Complete Realty. courtesy of Pillar9 System
- C$374,9004 bd3 ba1.2k sqft105 N Drake Landing Cmn #43, Okotoks, AB T1S 0C9For SaleMLS ID #A2315297, Brian Skinner, Associate, Re/Max Real Estate (Mountain View). courtesy of Pillar9 System
- C$434,9003 bd2 ba1.1k sqft19489 E Main St SE #2313, Calgary, AB T3M 3J3For SaleMLS ID #A2332656, Kevin Lauzon, Associate, Exp Realty. courtesy of Pillar9 System
- C$450,0002 bd2 ba1.1k sqft235 McKenzie Towne Line SE, Calgary, AB T2Z 1C9For SaleMLS ID #A2332527, Richard Harknett, Associate, Lpt Realty. courtesy of Pillar9 System
- C$365,0002 bd2 ba938 sqft30 Cranfield Line SE #208, Calgary, AB T3M 0C4For SaleMLS ID #A2335644, Sheri-Lee Presenger, Associate Broker, Real Estate Professionals Inc.. courtesy of Pillar9 System
- C$575,0004 bd2 ba1.1k sqft163 E Woodburn Cres, Okotoks, AB T1S 1L4For SaleMLS ID #A2333763, Alison Marshall, Associate, Remax Innovations. courtesy of Pillar9 System
- C$359,9002 bd2 ba1k sqft21 E McKenzie Towne Gate SE #2, Calgary, AB T2Z 0C5For SaleMLS ID #A2336353, Ted Crawford, Associate, Century 21 Foothills Real Estate. courtesy of Pillar9 System
- C$419,9003 bd2 ba1.1k sqft19489 E Main St SE #1211, Calgary, AB T3M 3J3For SaleMLS ID #A2320186, Sam Geram-Fard, Associate, Re/Max Real Estate (Mountain View). courtesy of Pillar9 System
- C$424,9002 bd3 ba1.2k sqft721 E Auburn Bay Sq SE, Calgary, AB T3M 0Y7For SaleMLS ID #A2329688, Joy Peacock, Associate, Exp Realty. courtesy of Pillar9 System
- C$408,8002 bd3 ba1.3k sqft10 NW Auburn Bay Ave SE #315, Calgary, AB T3M 0P8For SaleMLS ID #A2335821, Angela Falagaris, Associate Broker, Real Estate Professionals Inc.. courtesy of Pillar9 System
- C$429,9003 bd3 ba1.4k sqft138 Seton Pass SE #28, Calgary, AB T3M 3A6For SaleMLS ID #A2331069, Ken Eddy, Associate, Re/Max House Of Real Estate. courtesy of Pillar9 System
- C$469,8872 bd3 ba1.1k sqft115 Elgin Meadows Vw SE, Calgary, AB T2Z 0E9For SaleMLS ID #A2322555, Dean Mantai, Associate, Stonemere Real Estate Solutions. courtesy of Pillar9 System
- C$425,0002 bd3 ba1.2k sqft604 N Auburn Bay Sq SE, Calgary, AB T3M 0Y9For SaleMLS ID #A2327868, Michael Laprairie, Broker, Jayman Realty Inc.. courtesy of Pillar9 System
- C$448,5002 bd4 ba1.1k sqft100 Walgrove Ct SE #3401, Calgary, AB T2X 4N1For SaleMLS ID #A2322550, Jamey Barisoff, Associate, Urban-Realty.Ca. courtesy of Pillar9 System
- C$478,0003 bd3 ba1.4k sqft550 N Seton Cir SE #606, Calgary, AB T3M 3Y8For SaleMLS ID #A2337064, Murad Shivji, Associate Broker, Re/Max Complete Realty. courtesy of Pillar9 System
