Welcome to the perfect combination of low-maintenance living, outstanding amenities, and one of Okotoks' most sought-after communities. Located in the desirable Mesa at Crystal Shores, this beautifully maintained condominium offers the lifestyle today's buyers are searching for. As a resident of Crystal Shores, you will enjoy exclusive access to Okotoks' only private lake, where you can spend your summers swimming, kayaking, paddleboarding, fishing, relaxing on the beach, or enjoying family picnics by the water. Throughout the year, the lake transforms into a true four-season destination with skating and outdoor winter activities. Combined with nearby walking pathways, parks, schools, shopping, restaurants, golf, and recreation facilities, Crystal Shores continues to be one of Okotoks' premier communities. The Mesa complex further enhances your lifestyle with exceptional resident amenities, including a fitness centre, games room, owners' lounge, outdoor courtyard, and ample visitor parking, providing outstanding value beyond your front door. Inside, the thoughtfully designed floor plan offers bright, open-concept living through the kitchen, dining area, and living room, creating an inviting space for both everyday living and entertaining. The living room is anchored by a cozy gas fireplace, while the kitchen features granite countertops, updated stainless steel appliances, and plenty of workspace for preparing meals and gathering with family and friends. The primary suite provides a comfortable private retreat with generous closet space and its own full ensuite bathroom. A second bedroom and full bathroom make this home equally well suited for guests, family members, or a roommate. The versatile den provides the perfect space for a home office, reading area, or hobby room, while the in-suite laundry adds everyday convenience. One of this home's standout features is the inclusion of two separately titled parking stalls. One secure underground stall and one surface stall. Offering exceptional flexibility for two vehicles. Move-in ready and offering the perfect balance of comfort, convenience, and lifestyle, this home combines two bedrooms, two full bathrooms, a flexible den, two titled parking stalls, and outstanding community amenities in one exceptional package. If you have been searching for maintenance-free living without compromising on lifestyle, this Crystal Shores opportunity deserves your attention.
For sale
C$319,900
92 S Crystal Shores Rd #4210, Okotoks, AB T1S 2N1
2beds
868sqft
Apartment
Built in 2005
-- sqft lot
$-- Zestimate®
C$368/sqft
C$549/mo HOA
What's special
In-suite laundry
- 1 day |
- 1 |
- 0 |
Zillow last checked:
Listing updated:
Listed by:
Big John Peterson, Associate,
Re/Max Realty Professionals
Source: courtesy of Pillar9 System,MLS®#: A2332604 Originating MLS®#: Calgary
Originating MLS®#: CalgaryFacts & features
Interior
Bedrooms & bathrooms
- Bedrooms: 2
- Bathrooms: 2
- Full bathrooms: 2
Other
- Level: Main
- Dimensions: 11`5" x 11`3"
Bedroom
- Level: Main
- Dimensions: 11`3" x 8`11"
Other
- Level: Main
- Dimensions: 8`1" x 4`11"
Other
- Level: Main
- Dimensions: 7`10" x 5`4"
Dining room
- Level: Main
- Dimensions: 9`4" x 7`5"
Foyer
- Level: Main
- Dimensions: 5`6" x 3`9"
Kitchen
- Level: Main
- Dimensions: 9`5" x 8`10"
Laundry
- Level: Main
- Dimensions: 3`2" x 2`9"
Living room
- Level: Main
- Dimensions: 11`7" x 11`6"
Office
- Level: Main
- Dimensions: 10`10" x 4`8"
Walk in closet
- Level: Main
- Dimensions: 7`11" x 4`11"
Heating
- Radiant Floor, Natural Gas
Cooling
- None
Appliances
- Included: Dishwasher, Dryer, Microwave Hood Fan, Range, Refrigerator, Washer
- Laundry: In Unit
Features
- Ceiling Fan(s), Granite Counters, High Ceilings, No Animal Home, No Smoking Home
- Flooring: Carpet
- Windows: Window Coverings
- Number of fireplaces: 1
- Fireplace features: Gas
- Common walls with other units/homes: 2+ Common Walls
Interior area
- Total interior livable area: 868.97 sqft
- Finished area above ground: 868
Video & virtual tour
Property
Parking
- Total spaces: 2
- Parking features: Parkade, Stall, Titled, Underground
Features
- Levels: Single Level Unit
- Stories: 4
- Entry location: Other
- Patio & porch: Balcony(s)
- Exterior features: BBQ gas line, Other
Details
- Parcel number: 112649705
- Zoning: NC
Construction
Type & style
- Home type: Apartment
- Property subtype: Apartment
- Attached to another structure: Yes
Materials
- Stone, Wood Frame
- Foundation: Concrete Perimeter
- Roof: Asphalt Shingle
Condition
- New construction: No
- Year built: 2005
Community & HOA
Community
- Features: Clubhouse, Fishing, Golf, Lake, Park, Playground, Sidewalks, Street Lights
- Subdivision: Crystal Shores
HOA
- Has HOA: Yes
- Amenities included: Clubhouse, Fitness Center, Other
- Services included: Amenities of HOA/Condo, Common Area Maintenance, Insurance, Maintenance Grounds, Professional Management, Reserve Fund Contributions, Sewer, Snow Removal, Trash
- HOA fee: C$521 monthly
- Second HOA fee: C$338 annually
Location
- Region: Okotoks
Financial & listing details
- Price per square foot: C$368/sqft
- Date on market: 7/28/2026
- Inclusions: TV and Mounting Bracket
Big John Peterson, Associate
Big John Peterson, Associate
(587) 318-3948
By pressing Contact Agent, you agree that the real estate professional identified above may call/text you about your search, which may involve use of automated means and pre-recorded/artificial voices. You don't need to consent as a condition of buying any property, goods, or services. Message/data rates may apply. You also agree to our Terms of Use. Zillow does not endorse any real estate professionals. We may share information about your recent and future site activity with your agent to help them understand what you're looking for in a home.
Price history
Price history is unavailable.
Public tax history
Tax history is unavailable.
Climate risks
Neighborhood: T1S
Nearby schools
GreatSchools rating
No schools nearby
We couldn't find any schools near this home.
- C$364,9002 bd2 ba930 sqft92 SE Crystal Shores Rd #4203, Okotoks, AB T1S2N1For Sale

- C$317,9002 bd2 ba865 sqft92 W Crystal Shores Rd #3102, Okotoks, AB T1S2M8For Sale
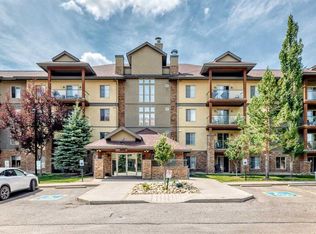
- C$574,2004 bd4 ba1.5k sqft78 W Crystal Shores Hts, Okotoks, AB T1S2K9For Sale

- C$385,0002 bd2 ba962 sqft1 N Crystal Green Ln #233, Okotoks, AB T1S0C5For Sale

- C$349,9002 bd2 ba966 sqft1 Crystal Green Ln #123, Okotoks, AB T1S0C5For Sale
- C$725,0004 bd4 ba2k sqft242 Crystal Green Point, Okotoks, AB T1S2K7For Sale
- C$564,9003 bd3 ba1.3k sqft7 W Crystal Shores Hts, Okotoks, AB T1S2K9For Sale
- C$769,9003 bd3 ba2k sqft209 Crystal Green Point, Okotoks, AB T1S2K7For Sale
Similar homes
- C$364,9002 bd2 ba930 sqft92 SE Crystal Shores Rd #4203, Okotoks, AB T1S 2N1For SaleMLS ID #A2331376, Julie Parry, Associate, Re/Max First. courtesy of Pillar9 System
- C$317,9002 bd2 ba865 sqft92 W Crystal Shores Rd #3102, Okotoks, AB T1S 2M8For SaleMLS ID #A2331282, Chris Podesky, Associate, Re/Max Complete Realty. courtesy of Pillar9 System
- C$349,9002 bd2 ba966 sqft1 Crystal Green Ln #123, Okotoks, AB T1S 0C5For Sale
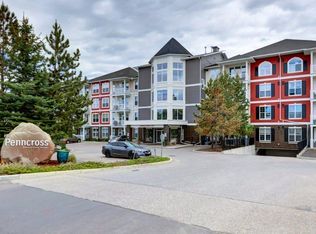 MLS ID #A2322488, Allison James, Associate, Century 21 Bamber Realty Ltd.. courtesy of Pillar9 System
 - C$385,0002 bd2 ba962 sqft1 N Crystal Green Ln #233, Okotoks, AB T1S 0C5For SaleMLS ID #A2304678, Fiona Van Dommelen, Associate, Re/Max Complete Realty. courtesy of Pillar9 System
- C$289,9002 bd2 ba930 sqft174 S North Railway St #106, Okotoks, AB T1S 0E2For SaleMLS ID #A2321000, Guriqbal Chahal, Broker, Dreamhouse Realty Ltd.. courtesy of Pillar9 System
- C$290,0004 bd2 ba1.1k sqft107 Elm Pl #113, Okotoks, AB T1S 1J1For SaleCentury 21 Canada
- C$305,0002 bd2 ba763 sqft81 E Legacy Blvd SE #2238, Calgary, AB T2X 2B9For SaleMLS ID #A2332584, Nicoleta Kallo, Associate Broker, Maxwell Canyon Creek. courtesy of Pillar9 System
- C$299,0002 bd2 ba1k sqft12 N Cimarron Cmn #2407, Okotoks, AB T1S 2G1For SaleMLS ID #A2321714, Drew Flemmer, Associate, Century 21 Masters. courtesy of Pillar9 System
- C$349,0002 bd2 ba1k sqft12 N Cimarron Cmn #2307, Okotoks, AB T1S 2G1For SaleMLS ID #A2315381, Tj Hart-Anderson, Associate, Re/Max Complete Realty. courtesy of Pillar9 System
- C$290,0004 bd2 ba1.1k sqft107 E Elm Pl #113, Okotoks, AB T1S 1J1For SaleMLS ID #A2327584, Drew Flemmer, Associate, Century 21 Masters. courtesy of Pillar9 System
- C$325,0003 bd1 ba542 sqft109 SW Stanley Ave #D, Okotoks, AB T1S 1H8For SaleMLS ID #A2330889, Tara Molina, Associate, Royal Lepage Benchmark. courtesy of Pillar9 System
- C$319,9002 bd2 ba857 sqft220 N Seton Grv SE #2308, Calgary, AB T3M 3T1For SaleMLS ID #A2330987, Ray Adegbola, Associate, First Place Realty. courtesy of Pillar9 System
- C$359,9992 bd2 ba803 sqft151 S Legacy Main St SE #6216, Calgary, AB T2X 4A4For SaleMLS ID #A2332946, Kaitlin Gourlie, Associate, Real Broker. courtesy of Pillar9 System
- C$299,0002 bd2 ba1k sqft12 Cimarron Cmn #2407, Okotoks, AB T1S 2G1For SaleCentury 21 Canada
- C$269,9002 bd1 ba802 sqft1 W Elm Ave, Okotoks, AB T1S 1K6For SaleMLS ID #A2330847, Jeff Gilchrist, Associate, Century 21 Bamber Realty Ltd.. courtesy of Pillar9 System
- C$240,0002 bd2 ba914 sqft12 S Cimarron Cmn #1302, Okotoks, AB T1S 2G1For SaleMLS ID #A2325236, Amber Upton, Associate Broker, Cir Realty. courtesy of Pillar9 System
- C$292,5002 bd2 ba831 sqft522 S Cranford Dr SE #5308, Calgary, AB T3M 2L7For SaleMLS ID #A2330803, Sid Merhi, Associate, Lpt Realty. courtesy of Pillar9 System
- C$319,0002 bd2 ba836 sqft522 NE Cranford Dr SE #3105, Calgary, AB T3M 2L7For SaleMLS ID #A2318829, Charmaine Shorrock, Associate, Real Broker. courtesy of Pillar9 System
- C$357,0212 bd2 ba744 sqft100 N Banister Dr #4102, Okotoks, AB T1S 5Y2New ConstructionMLS ID #A2302338, Anna Kaufman, Associate, Exp Realty. courtesy of Pillar9 System
- C$374,9004 bd3 ba1.2k sqft105 N Drake Landing Cmn #43, Okotoks, AB T1S 0C9For SaleMLS ID #A2315297, Brian Skinner, Associate, Re/Max Real Estate (Mountain View). courtesy of Pillar9 System
