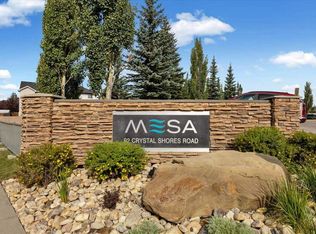
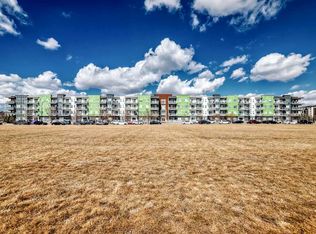
Stunning move-in ready 2-bedroom, 2-bath condo in the sought-after lake community of Crystal Shores! This bright and inviting main-floor unit offers a comfortable, functional layout and showcases pride of ownership throughout. The spacious kitchen features newer appliances, while newer carpeting and meticulous upkeep make the home truly squeaky clean and ready for immediate possession.Title underground parking stall is included.Step outside to your covered patio, the perfect spot to enjoy your morning coffee or unwind at the end of the day.Residents of the Mesa complex enjoy exceptional amenities, including a beautifully appointed clubhouse with a hot tub, sauna, fitness centre, reading and library areas, a full kitchen, and a gathering space for entertaining friends and family. Ideally located with easy access to shopping, schools, golf courses, and scenic walking paths, this is a wonderful opportunity to enjoy the best of Crystal Shores living.
For sale
C$309,900
92 W Crystal Shores Rd #3102, Okotoks, AB T1S 2M8
2beds
865sqft
Apartment
Built in 2007
-- sqft lot
$-- Zestimate®
C$358/sqft
C$497/mo HOA
What's special
Comfortable functional layoutSpacious kitchenNewer appliancesNewer carpetingMeticulous upkeepCovered patio
- 56 days
- 7
- 0
Zillow last checked:
Listing updated:
Listed by:
Chris Podesky, Associate,
Re/Max Complete Realty
Source: courtesy of Pillar9 System,MLS®#: A2331282 Originating MLS®#: Calgary
Originating MLS®#: CalgaryFacts & features
Interior
Bedrooms & bathrooms
- Bedrooms: 2
- Bathrooms: 2
- Full bathrooms: 2
Other
- Level: Main
- Dimensions: 11`3" x 11`7"
Bedroom
- Level: Main
- Dimensions: 11`1" x 8`1"
Other
- Level: Main
- Dimensions: 8`2" x 4`11"
Other
- Level: Main
- Dimensions: 7`11" x 5`5"
Den
- Level: Main
- Dimensions: 7`6" x 4`9"
Kitchen
- Level: Main
- Dimensions: 9`4" x 8`8"
Kitchen
- Level: Main
- Dimensions: 9`4" x 8`8"
Living room
- Level: Main
- Dimensions: 14`7" x 11`7"
Heating
- Radiant Floor, Natural Gas
Cooling
- None
Appliances
- Included: Dishwasher, Electric Range, Refrigerator, Washer/Dryer
- Laundry: In Unit
Features
- Breakfast Bar
- Flooring: Carpet, Ceramic Tile
- Windows: Window Coverings
- Basement: None
- Has fireplace: No
- Common walls with other units/homes: 2+ Common Walls
Interior area
- Total interior livable area: 865 sqft
- Finished area above ground: 865
Property
Parking
- Total spaces: 1
- Parking features: Titled, Underground
- Garage spaces: 1
Features
- Levels: Single Level Unit
- Stories: 4
- Entry location: Ground
- Patio & porch: Deck
- Exterior features: Private Entrance, Storage
Details
- Parcel number: 112325757
- Zoning: NC
Construction
Type & style
- Home type: Apartment
- Property subtype: Apartment
- Attached to another structure: Yes
Materials
- Stone, Stucco, Wood Frame
- Foundation: Concrete Perimeter
- Roof: Asphalt Shingle
Condition
- New construction: No
- Year built: 2007
Community & HOA
Community
- Features: Lake, Playground, Street Lights
- Subdivision: Crystal Shores
HOA
- Has HOA: Yes
- Amenities included: Clubhouse, Elevator(s), Fitness Center, Recreation Room
- Services included: Amenities of HOA/Condo, Heat, Insurance, Professional Management, Reserve Fund Contributions, Sewer, Snow Removal, Trash, Water
- HOA fee: C$469 monthly
- Second HOA fee: C$338 annually
Location
- Region: Okotoks
Financial & listing details
- Price per square foot: C$358/sqft
- Date on market: 7/22/2026
- Inclusions: Pantry cabinet
Price history
Price history is unavailable.
Public tax history
Tax history is unavailable.
Climate risks
Neighborhood: T1S
Nearby schools
GreatSchools rating
No schools nearby
We couldn't find any schools near this home.
- C$325,0002 bd2 ba860 sqft92 W Crystal Shores Rd #2113, Okotoks, AB T1S2N1For Sale

- C$299,9001 bd1 ba707 sqft92 Crystal Shores Rd #2408, Okotoks, AB T1S2M8For Sale
- C$549,2004 bd4 ba1.5k sqft78 W Crystal Shores Hts, Okotoks, AB T1S2K9For Sale
- C$340,0002 bd2 ba999 sqft92 S Crystal Shores Rd #4214, Okotoks, AB T1S2N1For Sale
Similar homes
- C$325,0002 bd2 ba860 sqft92 W Crystal Shores Rd #2113, Okotoks, AB T1S 2N1For SaleMLS ID #A2339825, Kourtni Listhaeghe, Associate Broker, Cir Realty. courtesy of Pillar9 System
- C$309,9902 bd2 ba858 sqft23 N Millrise Dr SW #142, Calgary, AB T2Y 3V1For Sale
 MLS ID #A2342499, Swagath Valaboju, Associate, Prep Realty Inc.. courtesy of Pillar9 System
 - C$314,9002 bd2 ba909 sqft522 SW Cranford Dr SE #4101, Calgary, AB T3M 2L7For Sale
 MLS ID #A2343001, Benyong Zhu, Broker, Kirin Realty & Management Inc.. courtesy of Pillar9 System
 - C$318,8002 bd2 ba862 sqft20 S Seton Park SE #215, Calgary, AB T3M 2V4For Sale
 MLS ID #A2325898, Liang Ni, Associate, Homecare Realty Ltd.. courtesy of Pillar9 System
