Tucked into a quiet cul-de-sac with lake privileges, this spacious 4-bedroom, 3.5-bath home offers room to spread out and one of the best backyards on the street. The main floor showcases hardwood throughout, 9 ft ceilings, and granite counters, with central air conditioning for year-round comfort. Upstairs, a bonus room adds flexible living space, and the ensuite offers the convenience of double sinks. The fully finished basement extends the living space further with a rec room, games room, a fourth bedroom, and a full bath — ideal for guests, movie nights, or a home gym. Outside, there is pie-shaped lot with sun-filled southwest exposure and a two-tiered deck made for long summer evenings. Quiet street, lake access, and space for everyone.
For sale
C$790,000
246 Crystal Green Point, Okotoks, AB T1S 2K7
4beds
2,242sqft
Single Family Residence
Built in 2006
6,098 Square Feet Lot
$-- Zestimate®
C$352/sqft
C$26/mo HOA
What's special
Quiet cul-de-sacGranite countersCentral air conditioningQuiet street
- 47 days
- 27
- 0
Zillow last checked:
Listing updated:
Listed by:
Mike Ouellette, Associate,
Re/Max Realty Professionals
Source: courtesy of Pillar9 System,MLS®#: A2341683 Originating MLS®#: Calgary
Originating MLS®#: CalgaryFacts & features
Interior
Bedrooms & bathrooms
- Bedrooms: 4
- Bathrooms: 4
- Full bathrooms: 3
- 1/2 bathrooms: 1
Other
- Level: Upper
- Dimensions: 16`4" x 15`2"
Bedroom
- Level: Upper
- Dimensions: 11`5" x 9`4"
Bedroom
- Level: Upper
- Dimensions: 13`10" x 9`11"
Bedroom
- Level: Basement
- Dimensions: 14`0" x 10`10"
Other
- Level: Main
- Dimensions: 0`0" x 0`0"
Other
- Level: Upper
- Dimensions: 0`0" x 0`0"
Other
- Level: Basement
- Dimensions: 0`0" x 0`0"
Other
- Level: Upper
- Dimensions: 0`0" x 0`0"
Bonus room
- Level: Upper
- Dimensions: 18`0" x 13`7"
Den
- Level: Upper
- Dimensions: 8`11" x 5`6"
Dining room
- Level: Main
- Dimensions: 11`5" x 8`6"
Game room
- Level: Basement
- Dimensions: 20`4" x 10`2"
Game room
- Level: Basement
- Dimensions: 15`2" x 13`4"
Kitchen
- Level: Main
- Dimensions: 13`7" x 12`9"
Living room
- Level: Main
- Dimensions: 15`6" x 14`1"
Office
- Level: Main
- Dimensions: 11`4" x 10`8"
Heating
- Forced Air, Natural Gas
Cooling
- Central Air
Appliances
- Included: Dishwasher, Electric Stove, Garage Control(s), Microwave Hood Fan, Refrigerator, Washer/Dryer
- Laundry: Main Level
Features
- Breakfast Bar, Granite Counters, High Ceilings
- Flooring: Carpet, Hardwood, Tile
- Windows: Window Coverings
- Basement: Full
- Number of fireplaces: 2
- Fireplace features: Family Room, Gas, Recreation Room
Interior area
- Total interior livable area: 2,242 sqft
- Finished area above ground: 2,242
- Finished area below ground: 745
Property
Parking
- Total spaces: 4
- Parking features: Double Garage Attached
- Attached garage spaces: 2
Features
- Levels: Two,2 Storey
- Stories: 1
- Patio & porch: Deck
- Exterior features: Other
- Fencing: Fenced
- Frontage length: 7.70M 25`3"
Lot
- Size: 6,098 Square Feet
- Features: Pie Shaped Lot
Details
- Parcel number: 112528628
- Zoning: TN
Construction
Type & style
- Home type: SingleFamily
- Property subtype: Single Family Residence
Materials
- Wood Frame
- Foundation: Concrete Perimeter
- Roof: Asphalt Shingle
Condition
- New construction: No
- Year built: 2006
Community & HOA
Community
- Features: Lake
- Subdivision: Crystal Green
HOA
- Has HOA: No
- Amenities included: None
- HOA fee: C$313 annually
Location
- Region: Okotoks
Financial & listing details
- Price per square foot: C$352/sqft
- Date on market: 9/1/2026
- Inclusions: Shed, TV mounts.
Price history
Price history is unavailable.
Public tax history
Tax history is unavailable.
Climate risks
Neighborhood: T1S
Nearby schools
GreatSchools rating
No schools nearby
We couldn't find any schools near this home.
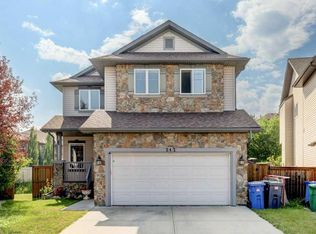
- C$699,0004 bd4 ba2k sqft242 Crystal Green Point, Okotoks, AB T1S2K7For Sale
- C$765,0003 bd3 ba2k sqft209 Crystal Green Point, Okotoks, AB T1S2K7For Sale

- C$295,0001 bd1 ba707 sqft92 Crystal Shores Rd #2408, Okotoks, AB T1S2M8For Sale
- C$319,9002 bd2 ba861 sqft92 W Crystal Shores Rd #2113, Okotoks, AB T1S2N1For Sale

Similar homes
- C$765,0003 bd3 ba2k sqft209 Crystal Green Point, Okotoks, AB T1S 2K7For SaleMLS ID #A2348495, Rhonda Campbell, Associate, Re/Max Complete Realty. courtesy of Pillar9 System
- C$885,0004 bd4 ba2.2k sqft247 W Crystal Shores Dr, Okotoks, AB T1S 2C5For Sale
 MLS ID #A2352606, Terri Champagne, Associate, Re/Max House Of Real Estate. courtesy of Pillar9 System
 - C$835,0003 bd4 ba2.2k sqft202 N Crystal Green Pl, Okotoks, AB T1S 2N4For Sale
 MLS ID #A2353175, Chris Podesky, Associate, Re/Max Complete Realty. courtesy of Pillar9 System
 - C$719,9004 bd4 ba1.9k sqft763 W Cimarron Close, Okotoks, AB T1S 1X3For Sale
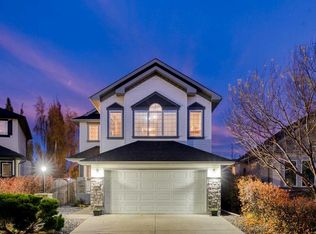 MLS ID #A2351536, Drew Flemmer, Associate, Century 21 Masters. courtesy of Pillar9 System
