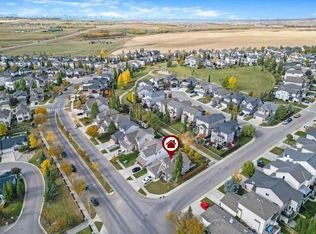
Welcome to 14 Westmount Way, a spacious and beautifully designed family home offering nearly 3,000 sq. ft. of finished living space in the popular community of Westmount. With 4 bedrooms, 3.5 bathrooms, a main-floor office, upper bonus room and fully finished walkout basement, there is plenty of room for a growing family. The main floor makes a great first impression with soaring 18' ceilings at the entrance, an abundance of natural light, and gorgeous hardwood flooring. The large living room features a cozy gas fireplace, while the practical kitchen offers granite countertops, a centre island, eating bar and walk-through pantry with plenty of shelving and storage. A dedicated main-floor laundry room, mudroom and separate office/den add everyday convenience and functionality. Upstairs you'll find three bedrooms, including the primary suite with beautiful views, a walk-in closet and private 4-piece ensuite complete with a large soaker tub and separate shower.. A second full bathroom serves the additional bedrooms, while the spacious front bonus room offers flexible space for movie nights, a kids' area, home gym or additional sleeping space. The fully finished walkout basement adds over 800 sq. ft. of additional living space and includes a fourth bedroom, 4-piece bathroom, hobby/flex room and a large recreation room. With direct access to the backyard, this level works beautifully for guests, older children, hobbies or additional family living space. Outside, the low-maintenance backyard backs directly onto the neighbourhood walking path, offering an open outlook with no homes immediately behind and easy access to nearby green spaces. Garden boxes provide space for anyone who enjoys growing their own vegetables or flowers, while the upper deck and lower patio give you multiple places to enjoy the outdoors. Add in central air conditioning, an attached double garage, and a fantastic location within walking distance of Westmount School, shopping and everyday amenities, and this is a home that combines space, comfort and a very family-friendly layout. Recent upgrades include: new fridge and stove, new garage door.
For sale
C$724,900
14 W Westmount Way, Okotoks, AB T1S 2L3
4beds
2,175sqft
Single Family Residence
Built in 2010
4,791 Square Feet Lot
$-- Zestimate®
C$333/sqft
C$-- HOA
What's special
Main-floor officeUpper bonus roomFully finished walkout basementAbundance of natural lightGorgeous hardwood flooringCozy gas fireplacePractical kitchen
- 16 days
- 51
- 6
Zillow last checked:
Listing updated:
Listed by:
Karen Salmon, Associate Broker,
Re/Max Complete Realty,
Nick Salmon, Associate,
Re/Max Complete Realty
Source: courtesy of Pillar9 System,MLS®#: A2349032 Originating MLS®#: Calgary
Originating MLS®#: CalgaryFacts & features
Interior
Bedrooms & bathrooms
- Bedrooms: 4
- Bathrooms: 4
- Full bathrooms: 3
- 1/2 bathrooms: 1
Other
- Level: Upper
- Dimensions: 12`11" x 12`11"
Bedroom
- Level: Upper
- Dimensions: 10`0" x 10`4"
Bedroom
- Level: Upper
- Dimensions: 10`11" x 10`2"
Bedroom
- Level: Lower
- Dimensions: 10`0" x 12`4"
Other
- Level: Main
Other
- Level: Upper
Other
- Level: Lower
Other
- Level: Upper
Bonus room
- Level: Upper
- Dimensions: 18`11" x 12`7"
Breakfast nook
- Level: Main
- Dimensions: 10`7" x 13`0"
Den
- Level: Main
- Dimensions: 9`11" x 9`10"
Den
- Level: Lower
- Dimensions: 10`7" x 12`0"
Game room
- Level: Lower
- Dimensions: 25`9" x 13`1"
Kitchen
- Level: Main
- Dimensions: 11`11" x 12`8"
Living room
- Level: Main
- Dimensions: 13`3" x 14`0"
Heating
- Forced Air
Cooling
- Central Air
Appliances
- Included: Dishwasher, Dryer, Electric Oven, Microwave Hood Fan, Refrigerator, Washer
- Laundry: Main Level
Features
- Breakfast Bar, Open Floorplan, Pantry
- Flooring: Ceramic Tile
- Basement: Full
- Number of fireplaces: 1
- Fireplace features: Gas, Living Room, Tile
Interior area
- Total interior livable area: 2,175 sqft
- Finished area above ground: 2,175
- Finished area below ground: 806
Property
Parking
- Total spaces: 4
- Parking features: Double Garage Attached, Garage Faces Front
- Attached garage spaces: 2
Features
- Levels: Two,2 Storey
- Stories: 1
- Patio & porch: Deck
- Exterior features: Private Yard
- Fencing: Fenced
- Frontage length: 13.44M 44`1"
Lot
- Size: 4,791 Square Feet
- Features: Back Yard, Backs on to Park/Green Space, Low Maintenance Landscape, No Neighbours Behind, Rectangular Lot
Details
- Parcel number: 112345708
- Zoning: TN
Construction
Type & style
- Home type: SingleFamily
- Property subtype: Single Family Residence
Materials
- Stone, Vinyl Siding, Wood Frame
- Foundation: Concrete Perimeter
- Roof: Asphalt Shingle
Condition
- New construction: No
- Year built: 2010
Community & HOA
Community
- Features: Park, Playground
- Subdivision: Westmount_OK
HOA
- Has HOA: No
Location
- Region: Okotoks
Financial & listing details
- Price per square foot: C$333/sqft
- Date on market: 10/2/2026
- Inclusions: window coverings, TV and mount in living room
Price history
Price history is unavailable.
Public tax history
Tax history is unavailable.
Climate risks
Neighborhood: T1S
Nearby schools
GreatSchools rating
No schools nearby
We couldn't find any schools near this home.
- C$730,0003 bd3 ba1.3k sqft212 S Westland St, Okotoks, AB T1S2L3For Sale
- C$415,0003 bd3 ba1.4k sqft23 W Tucker Cir, Okotoks, AB T1S2J6For Sale

- C$449,0002 bd3 ba1.2k sqft200 N Southridge Dr #6100, Okotoks, AB T1S0N8New Construction

- C$493,5003 bd3 ba1.4k sqft200 N Southridge Dr #6092, Okotoks, AB T1S0N8New Construction

Similar homes
- C$700,0004 bd3 ba1.3k sqft226 W Cimarron Dr, Okotoks, AB T1S 0A8For Sale
 MLS ID #A2348164, Justin Havre, Associate, Exp Realty. courtesy of Pillar9 System
 - C$699,9005 bd4 ba1.8k sqft29 NW Westridge Cres, Okotoks, AB T1S 0G7For Sale
 MLS ID #A2328717, Jag Sahota, Associate, Century 21 Bravo Realty. courtesy of Pillar9 System
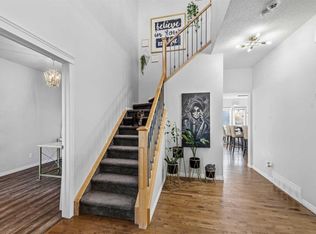
 - C$695,0003 bd3 ba2.1k sqft2 W Drake Landing Rd, Okotoks, AB T1S 2M2For Sale
 MLS ID #A2348875, Greg Kennedy, Associate, Exp Realty. courtesy of Pillar9 System
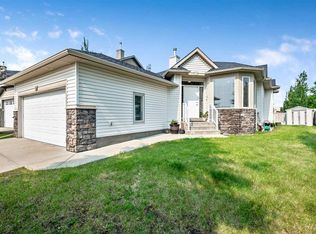
 - C$625,0004 bd3 ba1.3k sqft14 W Cimarron Park Cv, Okotoks, AB T1S 2L8For Sale
 MLS ID #A2351836, Tj Hart-Anderson, Associate, Re/Max Complete Realty. courtesy of Pillar9 System
