Some homes just have that "this is the one" feeling, and 2 Cimarron Grove Bay is one of them. Tucked on a quiet corner lot at the end of a cul-de-sac, this Cimarron Grove 2 storey has space for everyone and then some. Inside, the open main floor just flows! Curl up by the gas fireplace on chilly Alberta nights, gather the crew around the big kitchen island for after school snacks, and never run out of room again thanks to a walk-in pantry so big you might need a map. Stainless appliances, pot lights, and modern pendants keep things bright and fresh, while main floor laundry makes busy weeknights a little easier. Upstairs, the vaulted bonus room is ready for movie nights, Lego marathons, and lazy Sunday naps, and you can even spot the playground from the window. The primary suite is your peaceful retreat, with a rustic barn door, a walk-in closet, and an ensuite with a corner jetted tub made for bubble baths after bedtime. Two more bedrooms and a full bath round out the upper level. The unfinished basement is a blank canvas for the rec room, gym, or guest suite of your dreams, and it's already roughed in for a future bathroom, so half the planning is done for you. And the behind the scenes perks? Oh, they're good. Brand new A/C keeps you cool when those July heat waves roll in, a newer roof means peace of mind for years to come, and with TWO hot water tanks, nobody in this house draws the short straw on shower time. Outside, the two tier, maintenance free composite deck with deck lighting is basically summer headquarters, with room for BBQs, patio dinners, and s'mores under the stars, all overlooking a fully fenced yard where the kids and pup can run free. Add in the double attached garage, extra long driveway, and back lane access, and this home is as practical as it is fun. Just steps from parks, playgrounds, and pathways, with schools nearby and Costco, Walmart, and Southbank shopping only minutes away, this one checks every box for family life in Okotoks. Homes like this in Cimarron don't wait around, so grab your favourite people and book your showing today. Your happy place is calling!
For sale
C$614,900
2 Cimarron Grove Bay, Okotoks, AB T1S 2H3
3beds
1,713sqft
Single Family Residence
Built in 2005
4,356 Square Feet Lot
$-- Zestimate®
C$359/sqft
C$-- HOA
What's special
Gas fireplaceBig kitchen islandStainless appliancesPot lightsMain floor laundryVaulted bonus roomRustic barn door
- 2 days
- 10
- 2
Zillow last checked:
Listing updated:
Listed by:
Robyn Schidlowsky, Associate,
Lpt Realty
Source: courtesy of Pillar9 System,MLS®#: A2348819 Originating MLS®#: Calgary
Originating MLS®#: CalgaryFacts & features
Interior
Bedrooms & bathrooms
- Bedrooms: 3
- Bathrooms: 3
- Full bathrooms: 2
- 1/2 bathrooms: 1
Other
- Level: Second
- Dimensions: 13`1" x 9`11"
Bedroom
- Level: Second
- Dimensions: 12`6" x 10`1"
Bedroom
- Level: Second
- Dimensions: 10`1" x 9`0"
Other
- Level: Second
Other
- Level: Main
Other
- Level: Second
Bonus room
- Level: Second
- Dimensions: 19`0" x 14`1"
Dining room
- Level: Main
- Dimensions: 12`6" x 7`8"
Kitchen
- Level: Main
- Dimensions: 12`6" x 9`11"
Living room
- Level: Main
- Dimensions: 14`0" x 13`5"
Heating
- Forced Air, Natural Gas
Cooling
- Central Air
Appliances
- Included: Dryer, Electric Stove, Microwave Hood Fan, Refrigerator, Washer
- Laundry: Main Level
Features
- Breakfast Bar, Kitchen Island, No Smoking Home, Open Floorplan
- Flooring: Carpet, Laminate, Tile
- Windows: Window Coverings
- Basement: Full
- Number of fireplaces: 1
- Fireplace features: Gas, Great Room
Interior area
- Total interior livable area: 1,713 sqft
Video & virtual tour
Property
Parking
- Total spaces: 4
- Parking features: Double Garage Attached
- Attached garage spaces: 2
Features
- Levels: Two,2 Storey
- Stories: 1
- Patio & porch: Deck
- Exterior features: Private Yard
- Has spa: Yes
- Spa features: Bath
- Fencing: Fenced
- Frontage length: 14.00M 45`11"
Lot
- Size: 4,356 Square Feet
- Features: Back Lane, Back Yard, Rectangular Lot, Street Lighting
Details
- Parcel number: 112568960
- Zoning: TN
Construction
Type & style
- Home type: SingleFamily
- Property subtype: Single Family Residence
Materials
- Stone, Vinyl Siding, Wood Frame
- Foundation: Concrete Perimeter
- Roof: Asphalt Shingle
Condition
- New construction: No
- Year built: 2005
Community & HOA
Community
- Features: Park, Playground, Sidewalks, Street Lights
- Subdivision: Cimarron Grove
HOA
- Has HOA: No
Location
- Region: Okotoks
Financial & listing details
- Price per square foot: C$359/sqft
- Date on market: 9/30/2026
- Inclusions: N/A
Price history
Price history is unavailable.
Public tax history
Tax history is unavailable.
Climate risks
Neighborhood: T1S
Nearby schools
GreatSchools rating
No schools nearby
We couldn't find any schools near this home.
- C$510,0002 bd3 ba1.3k sqft159 W Cimarron Grove Cres, Okotoks, AB T1S2E3For Sale
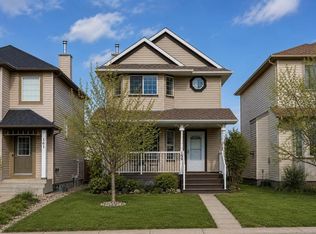
- C$505,0003 bd2 ba883 sqft118 E Cimarron Grove Cres, Okotoks, AB T1S2E2For Sale

- C$--3 bd2 ba980 sqft119 Cimarron Grove Cres, Okotoks, AB T1S2E2Off Market
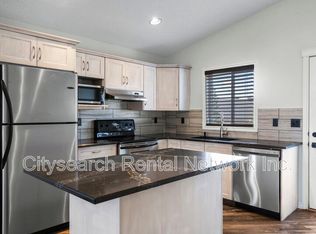
- C$599,9003 bd2 ba1.4k sqft64 W Cimarron Grove Close, Okotoks, AB T1S2L7For Sale

Similar homes
- C$635,0004 bd4 ba1.4k sqft11 Cimarron Meadows Close, Okotoks, AB T1S 1T5For Sale
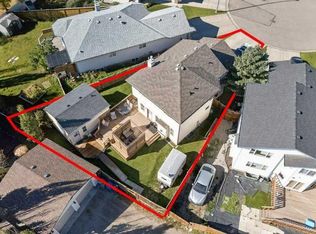 MLS ID #A2348975, Josh Nelson, Associate, Royal Lepage Benchmark. courtesy of Pillar9 System
 - C$700,0004 bd3 ba1.3k sqft226 W Cimarron Dr, Okotoks, AB T1S 0A8For Sale
 MLS ID #A2348164, Justin Havre, Associate, Exp Realty. courtesy of Pillar9 System
 - C$714,8883 bd4 ba2k sqft101 E Cimarron Vista Cres, Okotoks, AB T1S 0K2For Sale
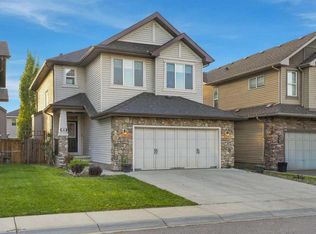 MLS ID #A2347610, Lola Adekeye, Associate, Cir Realty. courtesy of Pillar9 System
 - C$599,9003 bd2 ba1.4k sqft64 W Cimarron Grove Close, Okotoks, AB T1S 2L7For SaleMLS ID #A2341125, Kevin Beutler, Associate, 2% Realty. courtesy of Pillar9 System
