Incredible opportunity for first-time buyers, families, or investors! This charming bi-level offers over 1,700 sq ft of developed living space in an ideal location—just steps from shopping, dining, parks, walking paths, and major routes. The bright main level features an west-facing living room filled with natural light, a spacious dining area, and a functional kitchen with abundant cabinet and counter space. Two generous bedrooms—including a primary suite with a walk-in closet—and a full 4-piece bath complete the main floor. The fully finished basement expands your space with a large rec room and office space, 3rd bedroom, full bath, and flexible space easily converted into a 4th bedroom. Recent updates include a new roof (2021) and new hot water tank (2024) for added peace of mind. Outdoors, enjoy a low-maintenance backyard. The oversized double detached garage is drywalled, insulated, and offers exceptional storage. A move-in ready home packed with value. Book your private showing today!
For sale
C$515,000
118 E Cimarron Grove Cres, Okotoks, AB T1S 2E2
3beds
883sqft
Single Family Residence
Built in 2003
3,049 Square Feet Lot
$-- Zestimate®
C$583/sqft
C$-- HOA
What's special
Bright main levelSpacious dining areaTwo generous bedroomsFully finished basementLow-maintenance backyard
- 1 day
- 14
- 0
Zillow last checked:
Listing updated:
Listed by:
Derek Chevrefils, Associate,
2% Realty
Source: courtesy of Pillar9 System,MLS®#: A2341276 Originating MLS®#: Calgary
Originating MLS®#: CalgaryFacts & features
Interior
Bedrooms & bathrooms
- Bedrooms: 3
- Bathrooms: 2
- Full bathrooms: 2
Bedroom
- Level: Main
- Dimensions: 8`7" x 13`2"
Other
- Level: Main
- Dimensions: 10`0" x 13`8"
Bedroom
- Level: Basement
- Dimensions: 8`5" x 10`11"
Other
- Level: Main
- Dimensions: 7`4" x 4`10"
Other
- Level: Basement
- Dimensions: 7`2" x 5`0"
Dining room
- Level: Main
- Dimensions: 11`0" x 11`8"
Other
- Level: Basement
- Dimensions: 7`2" x 10`9"
Game room
- Level: Basement
- Dimensions: 14`3" x 34`0"
Kitchen
- Level: Main
- Dimensions: 7`10" x 10`11"
Living room
- Level: Main
- Dimensions: 11`4" x 13`10"
Storage
- Level: Basement
- Dimensions: 7`4" x 9`6"
Storage
- Level: Basement
- Dimensions: 9`5" x 10`9"
Heating
- Forced Air
Cooling
- None
Appliances
- Included: Dishwasher, Electric Stove, Range Hood, Refrigerator, Washer/Dryer, Water Softener
- Laundry: In Basement
Features
- No Smoking Home, Open Floorplan, Storage, Walk-In Closet(s)
- Flooring: Ceramic Tile, Laminate, Linoleum
- Windows: Vinyl Windows, Window Coverings
- Basement: Full
- Has fireplace: No
Interior area
- Total interior livable area: 883.52 sqft
- Finished area above ground: 883
- Finished area below ground: 820
Video & virtual tour
Property
Parking
- Total spaces: 2
- Parking features: Alley Access, Double Garage Detached, Garage Faces Rear, Insulated, Oversized
- Garage spaces: 2
Features
- Levels: Bi-Level
- Stories: 1
- Patio & porch: Balcony(s), Patio
- Exterior features: Balcony, Fire Pit, Private Entrance, Private Yard
- Fencing: Fenced
- Frontage length: 8.60M 28`3"
Lot
- Size: 3,049 Square Feet
- Features: Back Lane, Back Yard, Front Yard, Lawn, Level
Details
- Parcel number: 112488016
- Zoning: TN
Construction
Type & style
- Home type: SingleFamily
- Property subtype: Single Family Residence
Materials
- Vinyl Siding, Wood Frame
- Foundation: Concrete Perimeter
- Roof: Asphalt Shingle
Condition
- New construction: No
- Year built: 2003
Community & HOA
Community
- Features: Park, Playground, Sidewalks, Street Lights
- Subdivision: Cimarron Grove
HOA
- Has HOA: No
Location
- Region: Okotoks
Financial & listing details
- Price per square foot: C$583/sqft
- Date on market: 9/1/2026
- Inclusions: N/A
Price history
Price history is unavailable.
Public tax history
Tax history is unavailable.
Climate risks
Neighborhood: T1S
Nearby schools
GreatSchools rating
No schools nearby
We couldn't find any schools near this home.
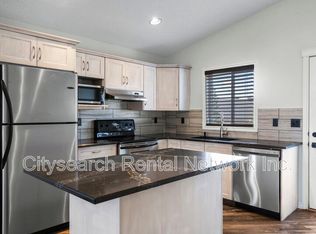
- C$--3 bd2 ba980 sqft119 Cimarron Grove Cres, Okotoks, AB T1S2E2Off Market
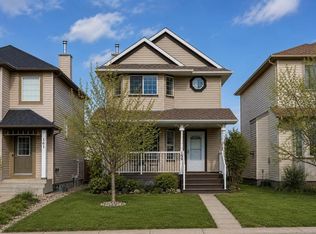
- C$510,0002 bd3 ba1.3k sqft159 W Cimarron Grove Cres, Okotoks, AB T1S2E3For Sale
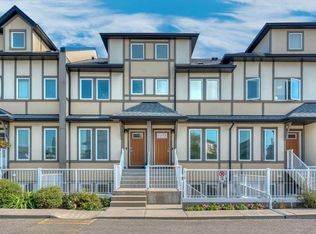
- C$329,9002 bd2 ba1k sqft12 NE Cimarron Cmn #2207, Okotoks, AB T1S2G1For Sale

- C$344,0002 bd2 ba1k sqft12 N Cimarron Cmn #2307, Okotoks, AB T1S2G1For Sale

Similar homes
- C$574,9002 bd2 ba1.2k sqft129 W Cimarron Grove Cir, Okotoks, AB T1S 2M1For Sale
 MLS ID #A2315778, Micaela Wolf, Associate, Cir Realty. courtesy of Pillar9 System
 - C$599,9004 bd3 ba1.2k sqft438 Sheep River Point, Okotoks, AB T1S 1S3For Sale
 Century 21 Canada
 - C$360,0002 bd2 ba1.1k sqft50 S Westland Rd #416, Okotoks, AB T1S 2G4For Sale
 MLS ID #A2341321, Amy Bates, Associate, Re/Max Complete Realty. courtesy of Pillar9 System
 - C$449,8004 bd2 ba1k sqft125 S Carr Pl, Okotoks, AB T1S 1E2For Sale
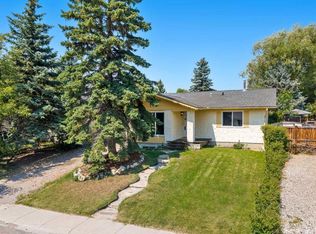 MLS ID #A2340119, Mitch Siemens, Associate, Exp Realty. courtesy of Pillar9 System
