Welcome to one of Olde Towne Okotoks’ most captivating homes, ideally positioned along iconic Elma Street, a tree-lined heritage corridor celebrated for its vibrant local shops, historic architecture, and the timeless charm that defines the heart of this beloved community.Built in 1920, this character-filled residence offers over 1,300 sq. ft. of warm and inviting living space, featuring 3 bedrooms and 1 bathroom. Rich in history and full of potential, it presents a rare opportunity to own a truly distinctive home in one of Okotoks’ most walkable and desirable neighbourhoods.From the moment you arrive, the home delivers immediate appeal. A classic front entry opens into a covered enclosed porch, originally designed for practical use and now beautifully reimagined as a bright, sun-filled sitting area. Framed by natural light and mature street views, this versatile space is ideal for morning coffee, quiet reading, or relaxed gatherings.Inside, the main living room forms the heart of the home. A wood-burning stove anchors the space with timeless character, while expansive windows fill the room with natural light throughout the day.Original architectural details remain, preserving warmth and craftsmanship. French doors connect seamlessly back to the covered porch, enhancing flow while maintaining the home’s historic charm.The layout continues into the kitchen, where functionality meets comfort. Featuring ample cabinetry, classic appliances, and an efficient design, it supports everyday living with ease. Large patio doors extend the space outdoors, creating a natural connection to the backyard and enhancing indoor-outdoor flow.A thoughtfully designed mudroom adds exceptional practicality, complete with laundry, a utility sink, workspace counters, and built-in bench seating. This highly functional space serves as an organized extension of the main floor with excellent storage and everyday convenience.Upstairs, three comfortable bedrooms offer flexibility for family, guests, or office use, creating a quiet retreat that aligns naturally with the home’s warmth and character. A centrally located main floor bathroom adds convenience and balance to the overall layout. The backyard is a private, tree-lined retreat surrounded by mature greenery, offering shade, privacy, and open lawn space; ideal for gardening, entertaining, or quiet relaxation. At the rear, an oversized heated double detached garage (apprx. 35’x 24’) delivers outstanding functionality with built-in workbenches, cabinetry, and abundant storage; perfect for hobbyists, trades, or workshop use. An additional shed further enhances utility. Homes on Elma Street are truly one-of-a-kind, shaped by rich history and enduring community character. This is more than a home-it is an opportunity to become part of one of Okotoks’ most cherished corridors, where history and community come together in perfect balance.Take a virtual tour, enjoy the views, and book your private showing today!
For sale
C$499,900
85 N Elma St W, Okotoks, AB T1S 1J9
3beds
1,313sqft
Single Family Residence
Built in 1920
5,662 Square Feet Lot
$-- Zestimate®
C$381/sqft
C$-- HOA
What's special
Classic front entryCovered enclosed porchBright sun-filled sitting area
- 35 days |
- 75 |
- 3 |
Zillow last checked:
Listing updated:
Listed by:
Le Steele, Associate,
Re/Max First
Source: courtesy of Pillar9 System,MLS®#: A2323037 Originating MLS®#: Calgary
Originating MLS®#: CalgaryFacts & features
Interior
Bedrooms & bathrooms
- Bedrooms: 3
- Bathrooms: 1
- Full bathrooms: 1
Other
- Level: Second
- Dimensions: 13`4" x 11`8"
Bedroom
- Level: Second
- Dimensions: 13`0" x 11`0"
Bedroom
- Level: Second
- Dimensions: 12`0" x 8`0"
Other
- Level: Main
- Dimensions: 8`4" x 5`11"
Dining room
- Level: Main
- Dimensions: 12`8" x 10`10"
Other
- Level: Main
- Dimensions: 11`8" x 5`5"
Other
- Level: Lower
- Dimensions: 8`1" x 8`7"
Other
- Level: Main
- Dimensions: 12`7" x 11`0"
Laundry
- Level: Main
- Dimensions: 11`7" x 10`0"
Living room
- Level: Main
- Dimensions: 13`4" x 10`7"
Other
- Level: Main
- Dimensions: 11`5" x 6`0"
Other
- Level: Lower
- Dimensions: 15`11" x 11`5"
Heating
- Forced Air, Natural Gas
Cooling
- None
Appliances
- Included: Dishwasher, Dryer, Electric Stove, Microwave, Refrigerator, Washer
- Laundry: Main Level, Sink
Features
- Ceiling Fan(s), Laminate Counters, Natural Woodwork, See Remarks, Suspended Ceiling
- Flooring: Hardwood, Laminate
- Doors: French Doors
- Number of fireplaces: 1
- Fireplace features: Family Room, Metal, Other, Raised Hearth, See Remarks, Wood Burning
Interior area
- Total interior livable area: 1,313 sqft
- Finished area above ground: 753
Video & virtual tour
Property
Parking
- Total spaces: 2
- Parking features: Alley Access, Double Garage Detached, Heated Garage, Insulated, On Street, Other, Oversized, Paved, See Remarks, Workshop in Garage
- Garage spaces: 2
- Has uncovered spaces: Yes
Features
- Levels: Two,2 Storey
- Stories: 1
- Entry location: Ground
- Patio & porch: Enclosed, See Remarks
- Exterior features: Private Yard
- Fencing: Fenced
- Frontage length: 15.25M 50`0"
Lot
- Size: 5,662 Square Feet
- Features: Back Lane, Back Yard, Front Yard, Lawn, Many Trees, Private, Rectangular Lot
Details
- Additional structures: Shed(s)
- Parcel number: 112001406
- Zoning: D
Construction
Type & style
- Home type: SingleFamily
- Property subtype: Single Family Residence
Materials
- Concrete, Stucco, Wood Frame
- Foundation: Combination, Concrete Perimeter, Slab, Wood
- Roof: Shake
Condition
- New construction: No
- Year built: 1920
Community & HOA
Community
- Features: Sidewalks, Street Lights
- Subdivision: Heritage Okotoks
HOA
- Has HOA: No
Location
- Region: Okotoks
Financial & listing details
- Price per square foot: C$381/sqft
- Date on market: 6/26/2026
- Inclusions: Alarm panel, Water softener filter under kitchen sink and its system in the basement, Shed, transport trailer parked in the back yard next to the shed, canoe boat stored on the side of the garage, two large wooden work benches, freezer, Compressor and its attachments, all the metal tool boxes (3): All located in the garage.
Le Steele, Associate
Le Steele, Associate
(403) 278-2900
By pressing Contact Agent, you agree that the real estate professional identified above may call/text you about your search, which may involve use of automated means and pre-recorded/artificial voices. You don't need to consent as a condition of buying any property, goods, or services. Message/data rates may apply. You also agree to our Terms of Use. Zillow does not endorse any real estate professionals. We may share information about your recent and future site activity with your agent to help them understand what you're looking for in a home.
Price history
Price history is unavailable.
Public tax history
Tax history is unavailable.
Climate risks
Neighborhood: T1S
Nearby schools
GreatSchools rating
No schools nearby
We couldn't find any schools near this home.
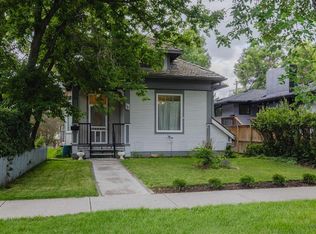
- C$649,9004 bd3 ba1.5k sqft15 N Elma St W, Okotoks, AB T1S1J7For Sale
- C$899,9004 bd4 ba1.6k sqft52 NE Sandstone Ridge Cres, Okotoks, AB T1S1P9For Sale

- C$525,0002 bd3 ba1.1k sqft101 E Sandstone Ct, Okotoks, AB T1S1R2For Sale

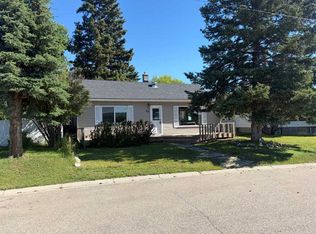
- C$529,0003 bd1 ba1.1k sqft30 S Crescent Rd E, Okotoks, AB T1S1G4For Sale
- C$580,0003 bd3 ba1.4k sqft43 N Willow Cres, Okotoks, AB T1S5S1For Sale
- C$455,0004 bd2 ba1k sqft52 W Hunters Cres, Okotoks, AB T1S1M2For Sale
- C$699,9674 bd3 ba1.1k sqft49 N Lock Cres, Okotoks, AB T1S1E8For Sale
- C$699,9674 bd3 ba1.1k sqft49 Lock Cres, Okotoks, AB T1S1E8For Sale
Similar homes
- C$529,0003 bd1 ba1.1k sqft30 S Crescent Rd E, Okotoks, AB T1S 1G4For SaleMLS ID #A2304679, Barry Harvey, Associate, Royal Lepage Solutions. courtesy of Pillar9 System
- C$627,5003 bd3 ba1.2k sqft159 E Woodbend Way, Okotoks, AB T1S 1M1For Sale
 MLS ID #A2331846, Sheryl Lauinger, Associate, Real Estate Professionals Inc.. courtesy of Pillar9 System
 - C$525,0002 bd3 ba1.1k sqft101 E Sandstone Ct, Okotoks, AB T1S 1R2For SaleMLS ID #A2321598, Drew Flemmer, Associate, Century 21 Masters. courtesy of Pillar9 System
- C$649,9004 bd3 ba1.5k sqft15 N Elma St W, Okotoks, AB T1S 1J7For SaleMLS ID #A2241158, Mel Loewen, Associate Broker, Exp Realty. courtesy of Pillar9 System
- C$425,0003 bd2 ba1k sqft105 W Elm Pl #38, Okotoks, AB T1S 1Y9For SaleMLS ID #A2325247, Drew Flemmer, Associate, Century 21 Masters. courtesy of Pillar9 System
- C$290,0004 bd2 ba1.1k sqft107 E Elm Pl #113, Okotoks, AB T1S 1J1For SaleMLS ID #A2327584, Drew Flemmer, Associate, Century 21 Masters. courtesy of Pillar9 System
- C$499,9003 bd2 ba1.3k sqft78 Queen Anne Close SE, Calgary, AB T2J 6E5For SaleMLS ID #A2328087, Eakbal Rhaman, Associate, Urban-Realty.Ca. courtesy of Pillar9 System
- C$504,9003 bd3 ba1.1k sqft10619 E Elbow Dr SW, Calgary, AB T2W 1G3For SaleMLS ID #A2327013, Robby Khun Khun, Associate, Real Broker. courtesy of Pillar9 System
- C$499,9003 bd2 ba1.1k sqft48 W Millcrest Way SW, Calgary, AB T2Y 2J4For SaleMLS ID #A2316404, Kay Sharma, Associate, Remax Innovations. courtesy of Pillar9 System
- C$495,0005 bd3 ba1.2k sqft67 E Rivercrest Cir SE, Calgary, AB T2C 4G4For SaleMLS ID #A2331249, Alexandria Stewart, Associate Broker, Jayman Realty Inc.. courtesy of Pillar9 System
- C$500,0004 bd2 ba1.1k sqft7443 E Ogden Rd SE, Calgary, AB T2C 1B9For SaleMLS ID #A2320643, Geoffrey Gordon, Associate, Cir Realty. courtesy of Pillar9 System
- C$539,0003 bd4 ba1.4k sqft142 NW Auburn Bay Hts SE, Calgary, AB T3M 0A7For SaleMLS ID #A2324823, Casey Patel, Associate, Royal Lepage Blue Sky. courtesy of Pillar9 System
- C$529,9003 bd2 ba1.1k sqft22 W Rivercrest Way SE, Calgary, AB T2C 4J8For SaleMLS ID #A2324517, Donna Gunn, Associate, Century 21 Bravo Realty. courtesy of Pillar9 System
- C$499,9005 bd2 ba1k sqft627 NE 94th Ave SW, Calgary, AB T2V 0X8For SaleMLS ID #A2327720, Jenny Jin, Associate, Grand Realty. courtesy of Pillar9 System
- C$495,0003 bd2 ba990 sqft309 N Olympia Dr SE, Calgary, AB T2C 1H6For SaleMLS ID #A2319213, Mardy Anderson, Associate, Town Residential. courtesy of Pillar9 System
- C$534,0004 bd2 ba945 sqft14695 SW Deer Ridge Dr SE, Calgary, AB T2J 6A8For SaleMLS ID #A2331854, Randal Dean, Associate, Stonemere Real Estate Solutions. courtesy of Pillar9 System
- C$531,5025 bd2 ba1k sqft502 Maplewood Dr SE, Diamond Valley, AB T0L 0H0For SaleMLS ID #A2320520, Tanner Frezell, Associate, 2% Realty. courtesy of Pillar9 System
- C$580,0003 bd4 ba1.7k sqft216 W Millbank Rd SW, Calgary, AB T2Y 2Z2For SaleMLS ID #A2332279, Kenny Huynh, Associate, Cir Realty. courtesy of Pillar9 System
- C$510,0006 bd2 ba1k sqft2714 S 74th Ave SE, Calgary, AB T2C 4M3For SaleMLS ID #A2326450, Liz Ismail, Associate, Cir Realty. courtesy of Pillar9 System
- C$598,9003 bd3 ba1.3k sqft46 W Somerside Pl SW, Calgary, AB T2Y 3V3For SaleMLS ID #A2314145, Kim Twohey, Associate, Cir Realty. courtesy of Pillar9 System
