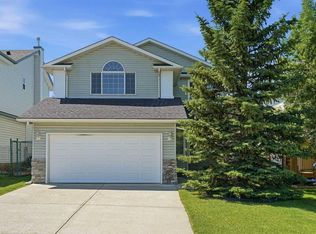
***PRICE REDUCED TO SELL!*** Calling all first home buyers or investors! Great 3-level split located in quiet area, close to schools, shopping, parks, playgrounds, walking paths, and the river! The main floor has a vaulted ceiling and skylight making this area seem huge and nice and bright. A cute bay window with seat accentuates the living room. The kitchen has everything you need with a really nice eating nook, built-in spice rack and a large pantry. There is also a door leading to the huge deck (13'8"x24'0") and backyard. Upstairs you will find new flooring (vinyl plank) throughout the bedrooms & bathroom. The primary bedroom has a large walk-through closet which leads to the "cheater" bathroom. Two more bedrooms complete this floor. Downstairs you will find a separate laundry room, accessible from either the upper floor or the basement (doors on each side). The basement has its own entrance with a walk-up and includes a family room with wood fireplace, good sized bedroom, full bathroom, and a kitchenette. You will also find an incredible amount of storage in the huge crawl space. Completing this home is the large backyard, a fire pit area, shed (8'X12'), and the deck at the side. Come view today! A great buy for first time homebuyers or an opportunity for investors. A little painting, baseboard touch-ups and this home will shine!
For sale
C$469,000
52 W Hunters Cres, Okotoks, AB T1S 1M2
4beds
1,007sqft
Single Family Residence
Built in 1981
4,791 Square Feet Lot
$-- Zestimate®
C$466/sqft
C$-- HOA
What's special
Built-in spice rackLarge pantryHuge deckLarge backyardFire pit areaDeck at the side
- 17 days |
- 110 |
- 5 |
Zillow last checked:
Listing updated:
Listed by:
Wendy Langton, Associate Broker,
Remax Innovations
Source: courtesy of Pillar9 System,MLS®#: A2310279 Originating MLS®#: Calgary
Originating MLS®#: CalgaryFacts & features
Interior
Bedrooms & bathrooms
- Bedrooms: 4
- Bathrooms: 2
- Full bathrooms: 2
Other
- Level: Second
- Dimensions: 11`1" x 13`5"
Bedroom
- Level: Second
- Dimensions: 8`5" x 9`5"
Bedroom
- Level: Second
- Dimensions: 8`7" x 10`9"
Bedroom
- Level: Basement
- Dimensions: 8`5" x 10`6"
Other
- Level: Second
- Dimensions: 5`0" x 7`9"
Other
- Level: Basement
- Dimensions: 7`3" x 12`2"
Breakfast nook
- Level: Main
- Dimensions: 8`7" x 10`8"
Other
- Level: Main
- Dimensions: 3`10" x 4`10"
Family room
- Level: Basement
- Dimensions: 11`0" x 12`10"
Kitchen
- Level: Main
- Dimensions: 10`0" x 10`8"
Other
- Level: Basement
- Dimensions: 6`5" x 12`2"
Laundry
- Level: Basement
- Dimensions: 5`6" x 12`0"
Living room
- Level: Main
- Dimensions: 11`1" x 16`7"
Heating
- Forced Air, Natural Gas
Cooling
- None
Appliances
- Included: Dishwasher, Dryer, Electric Stove, Microwave, Range Hood, Refrigerator, Washer
- Laundry: In Basement, Laundry Room
Features
- Ceiling Fan(s), No Smoking Home, Separate Entrance, Storage, Vaulted Ceiling(s)
- Flooring: Carpet, Ceramic Tile, Laminate
- Windows: Window Coverings
- Basement: Full
- Number of fireplaces: 1
- Fireplace features: Basement, Glass Doors, Mantle, Tile, Wood Burning
Interior area
- Total interior livable area: 1,007 sqft
- Finished area above ground: 1,007
- Finished area below ground: 550
Property
Parking
- Total spaces: 1
- Parking features: Off Street
Features
- Levels: 3 Level Split
- Stories: 1
- Patio & porch: Deck, Front Porch
- Exterior features: Fire Pit
- Fencing: Fenced
- Frontage length: 14.12M 46`4"
Lot
- Size: 4,791 Square Feet
- Features: Back Yard, Front Yard, Zero Lot Line
Details
- Parcel number: 103049523
- Zoning: TN
Construction
Type & style
- Home type: SingleFamily
- Property subtype: Single Family Residence
Materials
- Vinyl Siding, Wood Frame
- Foundation: Wood
- Roof: Asphalt Shingle
Condition
- New construction: No
- Year built: 1981
Community & HOA
Community
- Features: Park, Playground, Sidewalks, Street Lights
- Subdivision: Hunters Glen
HOA
- Has HOA: No
Location
- Region: Okotoks
Financial & listing details
- Price per square foot: C$466/sqft
- Date on market: 6/22/2026
- Date available: 08/17/2026
- Inclusions: TV Bracket in Primary Bedroom, Shelving in Living Room, Shelving in Primary Bedroom, Refrigerator in Basement
Wendy Langton, Associate Broker
Wendy Langton, Associate Broker
(403) 990-6683
By pressing Contact Agent, you agree that the real estate professional identified above may call/text you about your search, which may involve use of automated means and pre-recorded/artificial voices. You don't need to consent as a condition of buying any property, goods, or services. Message/data rates may apply. You also agree to our Terms of Use. Zillow does not endorse any real estate professionals. We may share information about your recent and future site activity with your agent to help them understand what you're looking for in a home.
Price history
Price history is unavailable.
Public tax history
Tax history is unavailable.
Climate risks
Neighborhood: T1S
Nearby schools
GreatSchools rating
No schools nearby
We couldn't find any schools near this home.


- Alberta
- Division No. 6
- Okotoks
- T1S 1M2
- 52 W Hunters Cres
Nearby cities
Other Okotoks Topics
