Some homes check the boxes. This one changes the way you live. Welcome to 101 S Railway Street, an exceptionally rare opportunity to own a fully renovated bungalow on a double lot in the heart of Heritage Okotoks. Combining modern updates with incredible functionality, this is the kind of property that rarely becomes available. Picture coming home after a long day and pulling into your oversized radiant-heated garage, with room for your vehicles, workshop, projects, and all the gear that simply doesn't fit in an ordinary garage. Outside, there's space for your RV, boat, trailer, collector cars, work vehicles, and guests...without sacrificing your yard or your lifestyle. Inside, every space has been thoughtfully renovated to create a home that feels warm, inviting, and completely move-in ready. Natural light fills the main floor, highlighting updated flooring, a beautifully refreshed kitchen with new appliances, sink, and backsplash, and a stylishly renovated bathroom. Downstairs, the professionally finished basement offers the flexibility today's families need, with a stunning new bathroom and the perfect space for movie nights, gaming, teenagers, overnight guests, or a quiet home office. When it's time to unwind, step outside to your private hot tub, relax on the newly built front deck, or gather with family and friends under Alberta's endless prairie skies. This is a home designed just as much for everyday living as it is for making memories. Extensive upgrades provide peace of mind for years to come, including a new electrical panel, updated flooring, garage roof, soffit, fascia, eavestroughs, basement renovation, window cladding, kitchen updates, beautifully renovated bathrooms, new hot water tank, additional gravel parking, and much more. The durable metal roof adds even greater long-term value and low-maintenance living. Location is the finishing touch. Nestled in the established community of Heritage Okotoks, you're just moments from the Sheep River pathways, parks, schools, shopping, restaurants, and all the amenities that make Okotoks one of Alberta's most desirable places to call home. Whether you're a car enthusiast, a hobbyist, a small business owner, an outdoor adventurer, or simply someone who's been searching for a property with room to breathe, this home offers possibilities that are increasingly difficult to find. Fully renovated. Double lot. Heated garage. Endless parking. Hot tub. An exceptional lifestyle. This isn't just a place to live, it's a place to enjoy everything that comes with having the space to live life your way.
For sale
C$599,000
101 N South Railway St, Okotoks, AB T1S 1K6
3beds
902sqft
Single Family Residence
Built in 1940
5,662 Square Feet Lot
$-- Zestimate®
C$664/sqft
C$-- HOA
What's special
- 9 days |
- 23 |
- 1 |
Zillow last checked:
Listing updated:
Listed by:
Christy Dejong, Associate,
Cir Realty
Source: courtesy of Pillar9 System,MLS®#: A2334912 Originating MLS®#: Calgary
Originating MLS®#: CalgaryFacts & features
Interior
Bedrooms & bathrooms
- Bedrooms: 3
- Bathrooms: 2
- Full bathrooms: 2
Other
- Level: Main
- Dimensions: 10`1" x 13`0"
Bedroom
- Level: Main
- Dimensions: 9`9" x 11`6"
Bedroom
- Level: Basement
- Dimensions: 9`4" x 12`2"
Other
- Level: Main
- Dimensions: 5`4" x 7`10"
Other
- Level: Basement
- Dimensions: 5`7" x 6`8"
Family room
- Level: Basement
- Dimensions: 12`0" x 24`1"
Kitchen
- Level: Main
- Dimensions: 11`7" x 13`9"
Laundry
- Level: Basement
- Dimensions: 8`3" x 11`10"
Living room
- Level: Main
- Dimensions: 12`5" x 15`9"
Mud room
- Level: Main
- Dimensions: 4`7" x 9`2"
Storage
- Level: Basement
- Dimensions: 4`0" x 12`0"
Heating
- Forced Air, Natural Gas
Cooling
- None
Appliances
- Included: Dishwasher, Dryer, Electric Stove, Garage Control(s), Microwave Hood Fan, Refrigerator, Washer
- Laundry: In Basement
Features
- Kitchen Island
- Flooring: Carpet, Ceramic Tile, Laminate
- Windows: Window Coverings
- Basement: Full
- Number of fireplaces: 1
- Fireplace features: Gas, Living Room, Mantle
Interior area
- Total interior livable area: 902.42 sqft
- Finished area above ground: 902
- Finished area below ground: 806
Property
Parking
- Total spaces: 7
- Parking features: Double Garage Detached, Heated Garage, Oversized, Parking Pad, RV Access/Parking
- Garage spaces: 2
- Has uncovered spaces: Yes
Features
- Levels: One
- Stories: 1
- Patio & porch: Deck, Pergola
- Exterior features: Fire Pit, Private Entrance, Private Yard, Rain Gutters
- Fencing: Fenced
- Frontage length: 17.67M 58`0"
Lot
- Size: 5,662 Square Feet
- Features: Back Lane, Corner Lot, Fruit Trees/Shrub(s), Landscaped, Level, Pie Shaped Lot
Details
- Parcel number: 112122789
- Zoning: TN
Construction
Type & style
- Home type: SingleFamily
- Architectural style: Bungalow
- Property subtype: Single Family Residence
Materials
- Vinyl Siding, Wood Frame
- Foundation: Wood
- Roof: Metal
Condition
- New construction: No
- Year built: 1940
Utilities & green energy
- Water: Well
Community & HOA
Community
- Features: Park
- Subdivision: Heritage Okotoks
HOA
- Has HOA: No
Location
- Region: Okotoks
Financial & listing details
- Price per square foot: C$664/sqft
- Date on market: 8/7/2026
- Inclusions: Hot Tub, Pergola, Outside TV
Price history
Price history is unavailable.
Public tax history
Tax history is unavailable.
Climate risks
Neighborhood: T1S
Nearby schools
GreatSchools rating
No schools nearby
We couldn't find any schools near this home.
- C$--4 bd2 ba1.5k sqft18 Oak Ave, Okotoks, AB T1S1K6Off Market

- C$--3 bd1 ba-- sqft102 Oak Ave #102B, Okotoks, AB T1S1H9Off Market

- C$282,6004 bd2 ba1.1k sqft107 E Elm Pl #113, Okotoks, AB T1S1J1For Sale
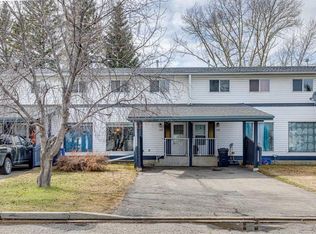
- C$290,0004 bd2 ba1.1k sqft107 Elm Pl #113, Okotoks, AB T1S1J1For Sale

- C$325,0003 bd1 ba542 sqft109 SW Stanley Ave #D, Okotoks, AB T1S1H8For Sale
- C$995,0005 bd2 ba1.7k sqft34 E Oak Ave, Okotoks, AB T1S1K6For Sale
- C$158,0003 bd2 ba1.2k sqft113 Heritage Dr, Okotoks, AB T1S1M4For Sale
- C$290,0002 bd2 ba1k sqft7 N Lineham Ave #101, Okotoks, AB T1S1Z2For Sale
Similar homes
- C$575,0004 bd2 ba1.1k sqft163 E Woodburn Cres, Okotoks, AB T1S 1L4For Sale
 MLS ID #A2333763, Alison Marshall, Associate, Remax Innovations. courtesy of Pillar9 System
 - C$674,7004 bd3 ba1.1k sqft49 N Lock Cres, Okotoks, AB T1S 1E8For Sale
 MLS ID #A2313442, Laura-Jane Shouldice, Associate, Cir Realty. courtesy of Pillar9 System
 - C$567,5005 bd2 ba1.1k sqft313 N 11th Ave SW, High River, AB T1V 1A6For Sale
 MLS ID #A2336334, Jim Ross, Associate Broker, Remax Southern Realty. courtesy of Pillar9 System
 - C$545,0003 bd2 ba979 sqft5 S Shawglen Ct SW, Calgary, AB T2Y 2R1For Sale
 MLS ID #A2333887, Dusko Sremac, Associate, Real Broker. courtesy of Pillar9 System
 - C$449,9002 bd2 ba1.2k sqft1 Crystal Green Ln #137, Okotoks, AB T1S 0C5For SaleCentury 21 Canada
- C$539,0003 bd3 ba1.3k sqft455 S Prestwick Cir SE, Calgary, AB T2Z 4P6For SaleMLS ID #A2334763, Kait Morris, Associate, Real Broker. courtesy of Pillar9 System
- C$579,9004 bd2 ba945 sqft20 N McKinley Rd SE, Calgary, AB T2Z 1T6For SaleMLS ID #A2327712, Allan Smit, Associate, Cir Realty. courtesy of Pillar9 System
- C$599,9994 bd3 ba1.2k sqft206 S Highwood Village Pl NW, High River, AB T1V 1V9For SaleMLS ID #A2315926, Ryan Sexton, Associate, Re/Max Complete Realty. courtesy of Pillar9 System
- C$669,9006 bd2 ba1.1k sqft731 W Archwood Rd SE, Calgary, AB T2J 1C1For SaleMLS ID #A2336305, Michael Hadnagy, Associate, Re/Max Realty Professionals. courtesy of Pillar9 System
- C$565,0003 bd2 ba1k sqft7536 N Fleetwood Dr SE, Calgary, AB T2H 0X1For SaleMLS ID #A2332842, Gary Rosychuk, Associate, Century 21 Bamber Realty Ltd.. courtesy of Pillar9 System
- C$649,9004 bd2 ba1k sqft14904 W 1st St SE, Calgary, AB T2X 1A1For SaleMLS ID #A2335445, Nina Jiang, Associate, Homecare Realty Ltd.. courtesy of Pillar9 System
- C$614,9004 bd3 ba1.2k sqft313 E 4th St SW, Diamond Valley, AB T0L 0H0For SaleMLS ID #A2327744, Glenda Sutherland, Associate, Maxwell Canyon Creek. courtesy of Pillar9 System
- C$559,0003 bd2 ba1k sqft55 NW Sunbank Rd SE, Calgary, AB T2X 1X8For SaleMLS ID #A2325628, Kathy Thirsk, Associate, Re/Max First. courtesy of Pillar9 System
- C$562,9004 bd4 ba1.3k sqft175 Prestwick Vlg SE, Calgary, AB T2Z 4S3For SaleMLS ID #A2329015, Anil Karmali, Associate, Maxwell Capital Realty. courtesy of Pillar9 System
- C$599,9003 bd1 ba885 sqft748 E Archwood Rd SE, Calgary, AB T2J 1C2For SaleMLS ID #A2315154, Stuart Bartwicki, Associate, Cir Realty. courtesy of Pillar9 System
- C$449,9002 bd2 ba1.2k sqft1 N Crystal Green Ln #137, Okotoks, AB T1S 0C5For SaleMLS ID #A2332766, Sarah Michel, Associate, Century 21 Foothills Real Estate. courtesy of Pillar9 System
- C$569,9004 bd3 ba1.3k sqft119 N Bridlewood Cmn SW, Calgary, AB T2Y 3R8For SaleMLS ID #A2333559, Robby Khun Khun, Associate, Real Broker. courtesy of Pillar9 System
- C$589,9004 bd2 ba1k sqft24 W Shawcliffe Rd SW, Calgary, AB T2Y 1G2For SaleMLS ID #A2321728, Tomasz Samborski, Associate, Maxwell Capital Realty. courtesy of Pillar9 System
- C$549,9004 bd3 ba1k sqft75 NW Shawglen Way SW, Calgary, AB T2Y 1Y9For SaleMLS ID #A2333503, Alexandria Stewart, Associate Broker, Jayman Realty Inc.. courtesy of Pillar9 System
- C$635,0004 bd3 ba1.1k sqft203 S Shawglen Rd SW, Calgary, AB T2Y 1Y2For SaleMLS ID #A2332448, Joshua O'brien, Associate, Real Broker. courtesy of Pillar9 System
