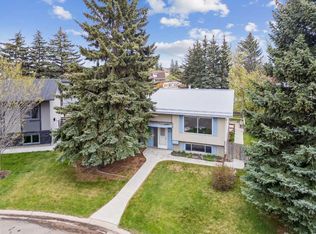
Very well cared for three bedroom bungalow in the beautiful old west end of High River. This home has been thoughtfully updated with an excellent kitchen, new bathrooms, a classic fireplace, and main floor laundry. Downstairs is fully finished with two bedrooms, a family room, a kitchenette, and connections for a second laundry. The backyard and patio are exceptional with a 26’ x 16’ covered patio off the dining room plus a sunny patio and a fully fenced private backyard. There is a back lane, maintenance free metal fencing, and a detached 24’ x 24’ garage. Extras include lots of built in storage cupboards, all hard surface flooring, newer windows, air conditioning, many upgrades over the last few years, and the basement bedroom windows have been enlarged. This property is in a very quiet area and is easy walking distance to Spitzee School, High River Hospital, Snodgrass Recreation Center, downtown and George Lane Park. Click the multimedia tab for an interactive 3D virtual tour and floor plans.
For sale
C$567,500
313 N 11th Ave SW, High River, AB T1V 1A6
5beds
1,181sqft
Single Family Residence
Built in 1972
6,534 Square Feet Lot
$-- Zestimate®
C$481/sqft
C$-- HOA
What's special
Three bedroom bungalowNew bathroomsClassic fireplaceMain floor laundrySunny patioFully fenced private backyardBack lane
- 2 days |
- 8 |
- 0 |
Zillow last checked:
Listing updated:
Listed by:
Jim Ross, Associate Broker,
Remax Southern Realty,
Laura Stretch, Associate,
Remax Southern Realty
Source: courtesy of Pillar9 System,MLS®#: A2336334 Originating MLS®#: Calgary
Originating MLS®#: CalgaryFacts & features
Interior
Bedrooms & bathrooms
- Bedrooms: 5
- Bathrooms: 2
- Full bathrooms: 2
Bedroom
- Level: Main
- Dimensions: 8`6" x 12`10"
Bedroom
- Level: Main
- Dimensions: 9`0" x 9`6"
Other
- Level: Main
- Dimensions: 11`7" x 13`0"
Bedroom
- Level: Basement
- Dimensions: 12`10" x 10`6"
Bedroom
- Level: Basement
- Dimensions: 11`8" x 13`11"
Other
- Level: Main
- Dimensions: 6`11" x 9`7"
Other
- Level: Basement
- Dimensions: 12`0" x 6`6"
Dining room
- Level: Main
- Dimensions: 9`1" x 9`11"
Other
- Level: Basement
- Dimensions: 13`2" x 9`9"
Game room
- Level: Basement
- Dimensions: 21`2" x 14`10"
Kitchen
- Level: Main
- Dimensions: 12`5" x 13`10"
Living room
- Level: Main
- Dimensions: 12`5" x 20`11"
Other
- Level: Basement
- Dimensions: 13`1" x 12`8"
Heating
- Forced Air
Cooling
- Central Air
Appliances
- Included: Dishwasher, Dryer, Microwave, Microwave Hood Fan, Refrigerator, Stove(s), Washer
- Laundry: Lower Level, Main Level
Features
- Built-in Features, No Smoking Home
- Flooring: Carpet, Laminate, Tile
- Basement: Full
- Number of fireplaces: 1
- Fireplace features: Wood Burning
Interior area
- Total interior livable area: 1,181 sqft
- Finished area above ground: 1,181
- Finished area below ground: 1,094
Video & virtual tour
Property
Parking
- Total spaces: 2
- Parking features: Double Garage Detached
- Garage spaces: 2
Features
- Levels: One
- Stories: 1
- Patio & porch: Covered, Patio
- Exterior features: Covered Courtyard, Private Yard
- Fencing: Fenced
- Frontage length: 18.20M 59`9"
Lot
- Size: 6,534 Square Feet
- Features: Back Lane, Landscaped, Private
Details
- Parcel number: 103984630
- Zoning: TND
Construction
Type & style
- Home type: SingleFamily
- Architectural style: Bungalow
- Property subtype: Single Family Residence
Materials
- Wood Frame
- Foundation: Concrete Perimeter
- Roof: Asphalt Shingle
Condition
- New construction: No
- Year built: 1972
Community & HOA
Community
- Features: Playground
- Subdivision: Old Rodeo Grounds
HOA
- Has HOA: No
Location
- Region: High River
Financial & listing details
- Price per square foot: C$481/sqft
- Date on market: 8/12/2026
- Date available: 09/25/2026
- Inclusions: Garden Shed
Price history
Price history is unavailable.
Public tax history
Tax history is unavailable.
Climate risks
Neighborhood: T1V
Nearby schools
GreatSchools rating
No schools nearby
We couldn't find any schools near this home.
- C$595,0003 bd3 ba1.1k sqft201 NW 11th Ave SW, High River, AB T1V1A6For Sale
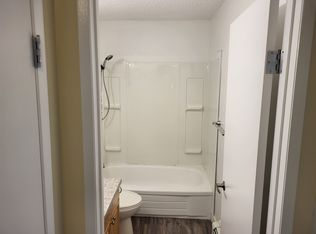
- C$519,9004 bd3 ba1.3k sqft815 S 3rd St SW, High River, AB T1V1B4For Sale

- C$--2 bd1 ba800 sqft559 9th Ave SW, High River, AB T1V1B3Off Market
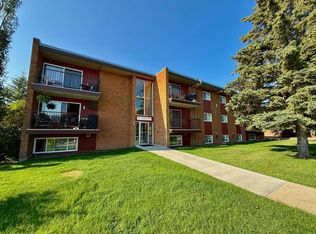
- C$3,300,000-- bd-- ba10k sqft115 8th Ave SW #0, High River, AB T1V1A3For Sale
- C$360,0007,405 sqft1033 8th St SW, High River, AB T1V1A9Lot/Land
- C$624,9004 bd3 ba1.7k sqft723 N 5th Ave SW, High River, AB T1V1B9For Sale
- C$624,9004 bd3 ba1.7k sqft723 5th Ave SW, High River, AB T1V1B9For Sale
- C$187,4582 bd1 ba850 sqft105 N 7th Ave SE #302, High River, AB T1V1T8For Sale
Similar homes
- C$595,0003 bd3 ba1.1k sqft201 NW 11th Ave SW, High River, AB T1V 1A6For SaleMLS ID #A2317541, Amanda Panchuk, Associate, Cir Realty. courtesy of Pillar9 System
- C$399,9004 bd3 ba1.3k sqft714 9th Ave SE, High River, AB T1V 1K3For Sale
 MLS ID #A2336424, Len T. Wong, Associate Broker, Re/Max Complete Realty. courtesy of Pillar9 System
 - C$519,9004 bd3 ba1.3k sqft815 S 3rd St SW, High River, AB T1V 1B4For SaleMLS ID #A2311006, Aaron Mouser, Associate, Re/Max Real Estate (Mountain View). courtesy of Pillar9 System
- C$579,9004 bd2 ba1k sqft1004 W 13th St SE, High River, AB T1V 1L4For Sale
 MLS ID #A2305026, Christian Abild, Associate, Century 21 Foothills Real Estate. courtesy of Pillar9 System
 - C$579,9004 bd2 ba1k sqft1004 13th St SE, High River, AB T1V 1L4For SaleCentury 21 Canada
- C$599,9005 bd3 ba1.7k sqft911 E 12th St SE, High River, AB T1V 1L2For SaleMLS ID #A2313336, Michelle Plach, Broker, Honestdoor Inc.. courtesy of Pillar9 System
- C$599,9003 bd3 ba1.3k sqft1018 S 10th Ave SE, High River, AB T1V 1L3For SaleMLS ID #A2328704, Melissa Juneau, Associate, Cir Realty. courtesy of Pillar9 System
- C$514,9004 bd2 ba1.3k sqft1001 E 17th St SE, High River, AB T1V 1P9For SaleMLS ID #A2325268, Joshua Torrence, Associate Broker, Century 21 Foothills Real Estate. courtesy of Pillar9 System
- C$610,0004 bd3 ba1.1k sqft1305 N 10th Ave SE, High River, AB T1V 1L4For SaleMLS ID #A2307399, Serge Kozunitii, Associate, Town Residential. courtesy of Pillar9 System
- C$619,9003 bd3 ba1.3k sqft416 W High Park Pl NW, High River, AB T1V 0A6For SaleMLS ID #A2336198, Drew Flemmer, Associate, Century 21 Masters. courtesy of Pillar9 System
- C$669,0003 bd2 ba1.4k sqft19 Tongue Rd SW, High River, AB T1V 1C8For SaleCentury 21 Canada
- C$669,0003 bd2 ba1.4k sqft19 N Tongue Rd SW, High River, AB T1V 1C8For SaleMLS ID #A2323259, Darren Metcalfe, Associate, Century 21 Foothills Real Estate. courtesy of Pillar9 System
- C$559,9003 bd3 ba1.2k sqft601 Riverside Dr NW, High River, AB T1V 1S8For SaleCentury 21 Canada
- C$599,9994 bd3 ba1.2k sqft206 S Highwood Village Pl NW, High River, AB T1V 1V9For SaleMLS ID #A2315926, Ryan Sexton, Associate, Re/Max Complete Realty. courtesy of Pillar9 System
- C$560,0003 bd3 ba1.3k sqft1706 S 3rd Ave SE, High River, AB T1V 1Y3For SaleMLS ID #A2325905, Dena Truscott, Associate, Real Broker. courtesy of Pillar9 System
- C$549,0003 bd3 ba1.2k sqft104 Riverside Pl NW, High River, AB T1V 1X3For SaleCentury 21 Canada
- C$515,0005 bd3 ba1.4k sqft917 E High Park Way NW, High River, AB T1V 2C7For SaleMLS ID #A2316643, Nick Salmon, Associate, Re/Max Complete Realty. courtesy of Pillar9 System
- C$579,9004 bd3 ba1.3k sqft11 N Westfall Cres, Okotoks, AB T1S 1V6For SaleMLS ID #A2326168, Kathy Thirsk, Associate, Re/Max First. courtesy of Pillar9 System
- C$580,0005 bd3 ba1.4k sqft25 W Downey Rd, Okotoks, AB T1S 1H5For SaleMLS ID #A2336168, Barry Harvey, Associate, Royal Lepage Solutions. courtesy of Pillar9 System
- C$550,9003 bd3 ba1.2k sqft612 Riverside Blvd NW, High River, AB T1V 2C1For SaleCentury 21 Canada
