Ideally located just steps from the scenic river pathways and within walking distance of George Land Park and downtown High River, this beautifully updated bungalow is nestled on a quiet, tree-lined street in one of the Town's most desirable neighborhoods. Situated on a large north-facing lot with mature landscaping, this property offers exceptional outdoor space, outstanding curb appeal, and an oversized triple detached garage—perfect for vehicles, hobbies, storage, or a workshop. One of the newer homes in the area, this meticulously maintained residence has undergone extensive renovations and upgrades. Recent improvements include newly upgraded insulation in the attic, a newer roof, updated exterior doors, and energy-efficient triple-pane windows, creating a fresh and welcoming exterior highlighted by a charming front courtyard. Inside, the traditional floor plan offers comfortable family living with three spacious bedrooms on the main level. The bright kitchen features attractive cabinetry and upgraded stainless-steel appliances, while the adjacent sunken family room showcases a cozy brick fireplace, custom built-in bookshelves, and direct access to the backyard through a sliding patio door. The main floor also includes two generously sized secondary bedrooms, a beautifully renovated main bathroom, and a spacious primary retreat complete with a modern ensuite featuring a walk-in shower. Convenient main-floor laundry is located near the side entrance, providing easy access to the backyard and garage. The separate side entrance also leads to the fully finished basement, offering excellent flexibility for extended family, guests, or multi-generational living. Downstairs you'll find a large bedroom with an egress window, a spacious walk-in closet, a full four-piece bathroom, a large recreation/media room, a functional second kitchen setup, and abundant storage space. The massive triple garage comes newly insulted and drywalled, complete with new wiring and 240V power. Additional upgrades include an updated heating system, whole-home hot-water in-floor heating on the main level, and radiant baseboard heating throughout the basement. Move-in ready and lovingly cared for, this exceptional home combines comfort, functionality, and location—making it a rare opportunity in the heart of High River.
For sale
C$649,900
723 N 5th Ave SW, High River, AB T1V 1B9
4beds
1,785sqft
Single Family Residence
Built in 1981
6,969 Square Feet Lot
$-- Zestimate®
C$364/sqft
C$-- HOA
What's special
Quiet tree-lined streetExceptional outdoor spaceOutstanding curb appealOversized triple detached garageNewer roofUpdated exterior doorsEnergy-efficient triple-pane windows
- 47 days |
- 18 |
- 0 |
Zillow last checked:
Listing updated:
Listed by:
Evan Perry, Associate,
Century 21 Foothills Real Estate
Source: courtesy of Pillar9 System,MLS®#: A2316543 Originating MLS®#: Calgary
Originating MLS®#: CalgaryFacts & features
Interior
Bedrooms & bathrooms
- Bedrooms: 4
- Bathrooms: 3
- Full bathrooms: 3
Other
- Level: Main
- Dimensions: 14`8" x 14`9"
Bedroom
- Level: Main
- Dimensions: 10`9" x 13`3"
Bedroom
- Level: Main
- Dimensions: 9`9" x 11`9"
Bedroom
- Level: Basement
- Dimensions: 13`1" x 17`5"
Other
- Level: Main
- Dimensions: 8`0" x 10`1"
Other
- Level: Lower
- Dimensions: 8`1" x 8`4"
Other
- Level: Main
- Dimensions: 4`0" x 8`3"
Dining room
- Level: Main
- Dimensions: 11`8" x 12`1"
Dining room
- Level: Lower
- Dimensions: 7`6" x 12`9"
Other
- Level: Main
- Dimensions: 4`4" x 5`7"
Family room
- Level: Main
- Dimensions: 13`2" x 14`4"
Flex space
- Level: Lower
- Dimensions: 11`0" x 11`1"
Kitchen
- Level: Main
- Dimensions: 11`8" x 15`3"
Kitchen
- Level: Lower
- Dimensions: 11`0" x 14`4"
Laundry
- Level: Main
- Dimensions: 5`0" x 9`1"
Living room
- Level: Main
- Dimensions: 14`2" x 15`7"
Living room
- Level: Lower
- Dimensions: 12`9" x 15`7"
Mud room
- Level: Main
- Dimensions: 5`6" x 6`3"
Storage
- Level: Lower
- Dimensions: 5`0" x 10`0"
Heating
- Baseboard, Radiant Floor, Hot Water
Cooling
- None
Appliances
- Included: Dishwasher, Electric Stove, Garage Control(s), Range Hood, Refrigerator, Washer/Dryer, Water Softener
- Laundry: Main Level
Features
- Storage, Walk-In Closet(s)
- Flooring: Carpet, Laminate, Tile
- Windows: Vinyl Windows, Window Coverings
- Basement: Full
- Number of fireplaces: 1
- Fireplace features: Brick Facing, Gas
Interior area
- Total interior livable area: 1,785 sqft
- Finished area above ground: 1,785
- Finished area below ground: 1,785
Property
Parking
- Total spaces: 6
- Parking features: Additional Parking, Alley Access, Concrete, Insulated, Oversized, Parking Pad
- Garage spaces: 3
- Has uncovered spaces: Yes
Features
- Levels: One
- Stories: 1
- Patio & porch: Deck, Front Porch, Patio
- Exterior features: Courtyard, Garden, Lighting, Private Entrance, Private Yard, Rain Barrel/Cistern(s), Storage
- Fencing: Fenced
- Frontage length: 16.74M 54`11"
Lot
- Size: 6,969 Square Feet
- Features: Back Lane, Back Yard, Front Yard, Fruit Trees/Shrub(s), Landscaped, Level
Details
- Parcel number: 103978669
- Zoning: TND
Construction
Type & style
- Home type: SingleFamily
- Architectural style: Bungalow
- Property subtype: Single Family Residence
Materials
- Vinyl Siding
- Foundation: Concrete Perimeter
- Roof: Asphalt
Condition
- New construction: No
- Year built: 1981
Community & HOA
Community
- Features: Fishing, Golf, Park, Playground, Sidewalks, Street Lights
- Subdivision: McLaughlin Meadows
HOA
- Has HOA: No
Location
- Region: High River
Financial & listing details
- Price per square foot: C$364/sqft
- Date on market: 6/4/2026
- Inclusions: N/A
Evan Perry, Associate
Evan Perry, Associate
(403) 990-3636
By pressing Contact Agent, you agree that the real estate professional identified above may call/text you about your search, which may involve use of automated means and pre-recorded/artificial voices. You don't need to consent as a condition of buying any property, goods, or services. Message/data rates may apply. You also agree to our Terms of Use. Zillow does not endorse any real estate professionals. We may share information about your recent and future site activity with your agent to help them understand what you're looking for in a home.
Price history
Price history is unavailable.
Public tax history
Tax history is unavailable.
Climate risks
Neighborhood: T1V
Nearby schools
GreatSchools rating
No schools nearby
We couldn't find any schools near this home.
- C$649,9004 bd3 ba1.7k sqft723 5th Ave SW, High River, AB T1V1B9For Sale

- C$---- bd-- ba-- sqft410 7th St SW #108, High River, AB T1V1B7Off Market
- C$399,9002 bd2 ba1.2k sqft410 S 7th St SW #101, High River, AB T1V1B7For Sale

- C$---- bd-- ba-- sqft410 7th St SW #107, High River, AB T1V1B7Off Market
- C$---- bd-- ba-- sqft410 7th St SW #208, High River, AB T1V1B7Off Market
- C$---- bd-- ba-- sqft410 7th St SW #202, High River, AB T1V1B7Off Market
- C$---- bd-- ba-- sqft410 7th St SW #205, High River, AB T1V1B7Off Market
- C$---- bd-- ba-- sqft410 7th St SW #110, High River, AB T1V1B7Off Market
Similar homes
- C$649,9004 bd3 ba1.7k sqft723 5th Ave SW, High River, AB T1V 1B9For SaleCentury 21 Canada
- C$669,0003 bd2 ba1.4k sqft19 N Tongue Rd SW, High River, AB T1V 1C8For Sale
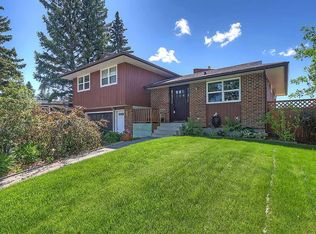 MLS ID #A2323259, Darren Metcalfe, Associate, Century 21 Foothills Real Estate. courtesy of Pillar9 System
 - C$669,0003 bd2 ba1.4k sqft19 Tongue Rd SW, High River, AB T1V 1C8For Sale
 Century 21 Canada
 - C$739,9004 bd4 ba2.1k sqft1120 SW High Country Dr NW, High River, AB T1V 1E2For Sale
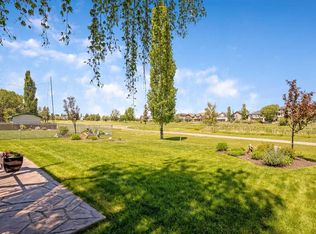 MLS ID #A2321426, Barry Harvey, Associate, Royal Lepage Solutions. courtesy of Pillar9 System
 - C$674,9003 bd3 ba1.4k sqft310 W Riverside Gdns NW, High River, AB T1V 1Y9For SaleMLS ID #A2316211, Ken Braat, Associate, Re/Max Complete Realty. courtesy of Pillar9 System
- C$519,9004 bd3 ba1.3k sqft815 S 3rd St SW, High River, AB T1V 1B4For SaleMLS ID #A2311006, Aaron Mouser, Associate, Re/Max Real Estate (Mountain View). courtesy of Pillar9 System
- C$610,0004 bd3 ba1.1k sqft1305 N 10th Ave SE, High River, AB T1V 1L4For SaleMLS ID #A2307399, Serge Kozunitii, Associate, Town Residential. courtesy of Pillar9 System
- C$595,0003 bd3 ba1.1k sqft201 NW 11th Ave SW, High River, AB T1V 1A6For SaleMLS ID #A2317541, Amanda Panchuk, Associate, Cir Realty. courtesy of Pillar9 System
- C$619,9004 bd4 ba1.6k sqft627 N Hamptons Pl SE, High River, AB T1V 0A9For SaleMLS ID #A2323708, Allison Isbell, Broker, Lively Realty Ltd.. courtesy of Pillar9 System
- C$599,9994 bd3 ba1.2k sqft206 S Highwood Village Pl NW, High River, AB T1V 1V9For SaleMLS ID #A2315926, Ryan Sexton, Associate, Re/Max Complete Realty. courtesy of Pillar9 System
- C$780,0004 bd3 ba1.6k sqft1924 W Riverside Dr NW, High River, AB T1V 0A3For SaleMLS ID #A2318073, Mel Star, Associate, Re/Max House Of Real Estate. courtesy of Pillar9 System
- C$524,9004 bd2 ba1.3k sqft1001 17th St SE, High River, AB T1V 1P9For SaleCentury 21 Canada
- C$524,9004 bd2 ba1.3k sqft1001 E 17th St SE, High River, AB T1V 1P9For SaleMLS ID #A2325268, Joshua Torrence, Associate Broker, Century 21 Foothills Real Estate. courtesy of Pillar9 System
- C$785,0004 bd3 ba1.6k sqft1126 SW Highland Green Vw NW, High River, AB T1V 1X1For SaleMLS ID #A2307040, Tricia Rakos, Associate, Century 21 Foothills Real Estate. courtesy of Pillar9 System
- C$785,0004 bd3 ba1.6k sqft1126 Highland Green Vw NW, High River, AB T1V 1X1For SaleCentury 21 Canada
- C$699,9003 bd4 ba2k sqft611 E Montgomery Close SE, High River, AB T1V 0B7For SaleMLS ID #A2311975, Jim Walker, Associate, Grand Realty. courtesy of Pillar9 System
- C$559,9003 bd3 ba1.2k sqft601 Riverside Dr NW, High River, AB T1V 1S8For SaleCentury 21 Canada
- C$769,9005 bd3 ba1.6k sqft2193 W High Country Rise NW, High River, AB T1V 0E2For SaleMLS ID #A2314454, Jim Ross, Associate Broker, Remax Southern Realty. courtesy of Pillar9 System
- C$499,0004 bd4 ba1.8k sqft1406 SW High Country Dr NW, High River, AB T1V 1V9For SaleMLS ID #A2315306, Warren Hansen, Associate, Cir Realty. courtesy of Pillar9 System
- C$525,0005 bd3 ba1.4k sqft917 E High Park Way NW, High River, AB T1V 2C7For SaleMLS ID #A2316643, Nick Salmon, Associate, Re/Max Complete Realty. courtesy of Pillar9 System
