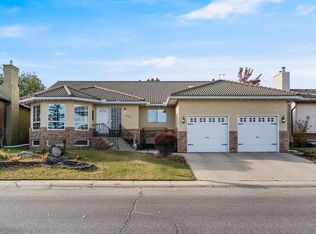
A rare opportunity to own a beautiful 2-storey home backing onto the golf course. This spacious 2,114 sq. ft. of living space features a fully developed walkout basement and a four-season sunroom with stunning views of the greens. The main floor offers timeless oak cabinetry, a functional kitchen with an island, and a family room featuring a gas fireplace and built-in bookcases. The lower level is designed for entertaining, complete with a bar, wine room, fourth bedroom, and a three-piece bath. Outdoor living is exceptional, featuring a tiered deck, a hexagon gazebo, a stamped concrete patio, and underground sprinklers. With four bedrooms, four bathrooms, and extensive upgrades throughout, this home perfectly blends comfort and style. This one is "fore" you!
For sale
C$739,900
1120 SW High Country Dr NW, High River, AB T1V 1E2
4beds
2,114sqft
Single Family Residence
Built in 1994
7,405 Square Feet Lot
$-- Zestimate®
C$350/sqft
C$-- HOA
What's special
Fully developed walkout basementTimeless oak cabinetryBuilt-in bookcasesWine roomFour bedroomsFour bathroomsTiered deck
- 41 days |
- 14 |
- 0 |
Zillow last checked:
Listing updated:
Listed by:
Barry Harvey, Associate,
Royal Lepage Solutions
Source: courtesy of Pillar9 System,MLS®#: A2321426 Originating MLS®#: Calgary
Originating MLS®#: CalgaryFacts & features
Interior
Bedrooms & bathrooms
- Bedrooms: 4
- Bathrooms: 4
- Full bathrooms: 3
- 1/2 bathrooms: 1
Other
- Level: Upper
- Dimensions: 12`5" x 13`8"
Bedroom
- Level: Upper
- Dimensions: 10`0" x 10`0"
Bedroom
- Level: Upper
- Dimensions: 10`0" x 10`1"
Bedroom
- Level: Basement
- Dimensions: 10`10" x 12`7"
Other
- Level: Main
- Dimensions: 4`7" x 4`10"
Other
- Level: Upper
- Dimensions: 5`0" x 8`0"
Other
- Level: Basement
- Dimensions: 5`5" x 7`6"
Other
- Level: Upper
- Dimensions: 10`2" x 12`2"
Breakfast nook
- Level: Main
- Dimensions: 9`4" x 12`8"
Dining room
- Level: Main
- Dimensions: 13`10" x 20`0"
Other
- Level: Main
- Dimensions: 4`10" x 8`1"
Family room
- Level: Main
- Dimensions: 13`5" x 15`3"
Other
- Level: Basement
- Dimensions: 7`8" x 8`9"
Game room
- Level: Basement
- Dimensions: 13`5" x 23`10"
Kitchen
- Level: Main
- Dimensions: 10`3" x 11`9"
Laundry
- Level: Main
- Dimensions: 5`6" x 8`0"
Other
- Level: Basement
- Dimensions: 6`3" x 10`10"
Storage
- Level: Basement
- Dimensions: 3`3" x 13`0"
Other
- Level: Main
- Dimensions: 9`7" x 25`3"
Other
- Level: Basement
- Dimensions: 5`0" x 6`7"
Heating
- Fireplace(s), Forced Air
Cooling
- None
Appliances
- Included: Bar Fridge, Dishwasher, Electric Stove, Garage Control(s), Microwave Hood Fan, Refrigerator, Washer/Dryer
- Laundry: Main Level
Features
- Bar, Bookcases, Ceiling Fan(s), Central Vacuum, Kitchen Island, Storage
- Flooring: Carpet, Linoleum, Tile
- Basement: Full
- Number of fireplaces: 2
- Fireplace features: Electric, Family Room, Gas
Interior area
- Total interior livable area: 2,114 sqft
- Finished area above ground: 2,114
- Finished area below ground: 973
Property
Parking
- Total spaces: 4
- Parking features: Double Garage Attached
- Attached garage spaces: 1
Features
- Levels: Two,2 Storey
- Stories: 1
- Patio & porch: Deck, Front Porch, Patio, Pergola
- Exterior features: Barbecue, Storage
- Fencing: Partial
- Has view: Yes
- Frontage length: 17.09M 56`1"
Lot
- Size: 7,405 Square Feet
- Features: Back Yard, Backs on to Park/Green Space, Few Trees, Front Yard, Gazebo, Landscaped, Lawn, Low Maintenance Landscape, On Golf Course, Views
Details
- Parcel number: 103978707
- Zoning: TND
Construction
Type & style
- Home type: SingleFamily
- Property subtype: Single Family Residence
Materials
- Brick, Vinyl Siding, Wood Frame
- Foundation: Concrete Perimeter
- Roof: Asphalt Shingle
Condition
- New construction: No
- Year built: 1994
Community & HOA
Community
- Features: Golf, Park, Sidewalks, Street Lights
- Subdivision: High River Golf Course
HOA
- Has HOA: No
Location
- Region: High River
Financial & listing details
- Price per square foot: C$350/sqft
- Date on market: 6/24/2026
- Inclusions: none

Barry Harvey - Real Estate Agent
(403) 807-7839
By pressing Contact Agent, you agree that the real estate professional identified above may call/text you about your search, which may involve use of automated means and pre-recorded/artificial voices. You don't need to consent as a condition of buying any property, goods, or services. Message/data rates may apply. You also agree to our Terms of Use. Zillow does not endorse any real estate professionals. We may share information about your recent and future site activity with your agent to help them understand what you're looking for in a home.
Price history
Price history is unavailable.
Public tax history
Tax history is unavailable.
Climate risks
Neighborhood: T1V
Nearby schools
GreatSchools rating
No schools nearby
We couldn't find any schools near this home.
- C$749,0003 bd3 ba2.3k sqft1217 High Country Dr NW, High River, AB T1V1E2For Sale

- C$749,0003 bd3 ba2.3k sqft1217 N High Country Dr NW, High River, AB T1V1E2For Sale

- C$785,0004 bd3 ba1.6k sqft1126 SW Highland Green Vw NW, High River, AB T1V1X1For Sale

- C$785,0004 bd3 ba1.6k sqft1126 Highland Green Vw NW, High River, AB T1V1X1For Sale

- C$429,9002 bd3 ba1.1k sqft303 N De Foras Close NW, High River, AB T1V1R2For Sale
- C$559,9003 bd3 ba1.2k sqft601 E Riverside Dr NW, High River, AB T1V1S8For Sale
- C$559,9003 bd3 ba1.2k sqft601 Riverside Dr NW, High River, AB T1V1S8For Sale
- C$359,9003 bd2 ba1.3k sqft604 W 7th St NW, High River, AB T1V2C8For Sale
Similar homes
- C$785,0004 bd3 ba1.6k sqft1126 SW Highland Green Vw NW, High River, AB T1V 1X1For SaleMLS ID #A2307040, Tricia Rakos, Associate, Century 21 Foothills Real Estate. courtesy of Pillar9 System
- C$785,0004 bd3 ba1.6k sqft1126 Highland Green Vw NW, High River, AB T1V 1X1For SaleCentury 21 Canada
- C$779,0004 bd3 ba2.3k sqft607 E 9th St SE, High River, AB T1V 1L1For Sale
 MLS ID #A2331370, Sundi Clark, Associate, Real Broker. courtesy of Pillar9 System
 - C$780,0004 bd3 ba1.6k sqft1924 W Riverside Dr NW, High River, AB T1V 0A3For Sale
 MLS ID #A2318073, Mel Star, Associate, Re/Max House Of Real Estate. courtesy of Pillar9 System
 - C$769,9003 bd3 ba1.5k sqft2170 E High Country Rise NW, High River, AB T1V 0E2For SaleMLS ID #A2333039, Jim Ross, Associate Broker, Remax Southern Realty. courtesy of Pillar9 System
- C$624,9004 bd3 ba1.7k sqft723 5th Ave SW, High River, AB T1V 1B9For SaleCentury 21 Canada
- C$599,9994 bd3 ba1.2k sqft206 S Highwood Village Pl NW, High River, AB T1V 1V9For SaleMLS ID #A2315926, Ryan Sexton, Associate, Re/Max Complete Realty. courtesy of Pillar9 System
- C$530,0003 bd3 ba1.8k sqft210 S Highwood Village Pl NW, High River, AB T1V 1V9For SaleMLS ID #A2332168, Sundi Clark, Associate, Real Broker. courtesy of Pillar9 System
- C$725,0007 bd4 ba2.3k sqft1605 E Montgomery Way SE, High River, AB T1V 0B8For SaleMLS ID #A2316032, Sundi Clark, Associate, Real Broker. courtesy of Pillar9 System
- C$649,9004 bd3 ba1.4k sqft443 Riverside Grn NW, High River, AB T1V 2B6For SaleCentury 21 Canada
- C$655,0003 bd3 ba1.1k sqft408 SW Lineham Acres Bay NW, High River, AB T1V 1T3For SaleMLS ID #A2319000, Paul Brennand, Associate, Cir Realty. courtesy of Pillar9 System
- C$649,9004 bd3 ba1.4k sqft443 E Riverside Grn NW, High River, AB T1V 2B6For SaleMLS ID #A2331580, Cheryl Walker Harper, Associate, Century 21 Foothills Real Estate. courtesy of Pillar9 System
- C$559,9003 bd3 ba1.2k sqft601 Riverside Dr NW, High River, AB T1V 1S8For SaleCentury 21 Canada
- C$649,9004 bd4 ba2k sqft718 S Hampshire Cv NE, High River, AB T1V 0E6For SaleMLS ID #A2331590, Carolyn Watson, Associate, Nineteen 88 Real Estate. courtesy of Pillar9 System
- C$720,0004 bd4 ba2.1k sqft4 S Drake Landing Gate, Okotoks, AB T1S 0E5For SaleMLS ID #A2333528, Pete Chapman, Associate, Remax Innovations. courtesy of Pillar9 System
- C$549,0003 bd3 ba1.2k sqft104 Riverside Pl NW, High River, AB T1V 1X3For SaleCentury 21 Canada
- C$575,0003 bd3 ba1.4k sqft127 N Riverside Pl NW, High River, AB T1V 1X3For SaleMLS ID #A2331070, Sandra Ukrainetz, Associate, Property Solutions Real Estate Group Inc.. courtesy of Pillar9 System
- C$749,9004 bd4 ba1.9k sqft763 W Cimarron Close, Okotoks, AB T1S 1X3For SaleMLS ID #A2331815, Drew Flemmer, Associate, Century 21 Masters. courtesy of Pillar9 System
- C$559,9003 bd3 ba1.2k sqft601 E Riverside Dr NW, High River, AB T1V 1S8For SaleMLS ID #A2317676, Alana Williamson, Associate, Century 21 Foothills Real Estate. courtesy of Pillar9 System
- C$749,9004 bd4 ba1.9k sqft763 Cimarron Close, Okotoks, AB T1S 1X3For SaleCentury 21 Canada
