There's something about a home on a big lot that just feels different. Maybe it's the extra breathing room. Maybe it's knowing your kids have space to play, your dog has room to run, and you're not looking directly into your neighbour's living room every time you glance out the window. Whatever it is, this one has it. Sitting on an impressive 692 sq. m. lot in Highwood Village, this property gives you the kind of space that's becoming harder and harder to find. And the house? It delivers too. With over 1,800 square feet above grade, 3 bedrooms, 2.5 bathrooms, and a bonus room upstairs, the layout was designed for real life. Whether you're juggling busy mornings, working from home, or simply looking for a little more elbow room, there's space for everyone without feeling like you're paying for rooms you'll never use. Better yet, some of the big-ticket items are already taken care of, including durable 50-year shingles and central air conditioning, so you can move in with confidence and enjoy the home from day one. The unfinished basement is your blank canvas. Maybe it's the home gym you've always wanted. Maybe it's the ultimate games room, a couple more bedrooms, or finally giving your teenager a place to disappear to. Whatever your vision, you get to build it your way instead of paying for someone else's renovation choices. Location? It's hard to beat. You're just minutes from shopping, schools, and everyday amenities, while the golf course is practically next door for those evenings when squeezing in nine holes sounds like the perfect way to end the day. And with High River's welcoming small-town atmosphere, you'll enjoy the perfect balance of quiet living without giving up convenience. If you've been waiting for a family home with a fantastic layout, a yard that's actually worth spending time in, and room to grow both inside and out... this might just be the one that changes your weekend plans.
For sale
C$530,000
210 S Highwood Village Pl NW, High River, AB T1V 1V9
3beds
1,810sqft
Single Family Residence
Built in 1999
7,405 Square Feet Lot
$-- Zestimate®
C$293/sqft
C$-- HOA
What's special
Big lotBonus room upstairsCentral air conditioningFantastic layout
- 23 days |
- 22 |
- 2 |
Zillow last checked:
Listing updated:
Listed by:
Sundi Clark, Associate,
Real Broker
Source: courtesy of Pillar9 System,MLS®#: A2332168 Originating MLS®#: Calgary
Originating MLS®#: CalgaryFacts & features
Interior
Bedrooms & bathrooms
- Bedrooms: 3
- Bathrooms: 3
- Full bathrooms: 2
- 1/2 bathrooms: 1
Bedroom
- Level: Upper
- Dimensions: 10`2" x 13`0"
Bedroom
- Level: Upper
- Dimensions: 12`9" x 8`11"
Other
- Level: Upper
- Dimensions: 12`8" x 14`3"
Other
- Level: Main
- Dimensions: 8`3" x 5`2"
Other
- Level: Upper
- Dimensions: 10`1" x 4`11"
Other
- Level: Upper
- Dimensions: 4`11" x 9`5"
Dining room
- Level: Main
- Dimensions: 8`8" x 10`10"
Family room
- Level: Main
- Dimensions: 13`3" x 12`9"
Family room
- Level: Upper
- Dimensions: 17`1" x 14`1"
Kitchen
- Level: Main
- Dimensions: 8`10" x 16`2"
Living room
- Level: Main
- Dimensions: 12`8" x 11`4"
Other
- Level: Basement
- Dimensions: 26`2" x 28`2"
Heating
- Forced Air, Natural Gas
Cooling
- Central Air
Appliances
- Included: Dishwasher, Dryer, Electric Stove, Garage Control(s), Microwave Hood Fan, Refrigerator, Washer
- Laundry: Main Level
Features
- Kitchen Island
- Flooring: Carpet, Linoleum
- Windows: Window Coverings
- Basement: Full
- Number of fireplaces: 1
- Fireplace features: Gas, Living Room, Mantle, Stone
Interior area
- Total interior livable area: 1,810 sqft
- Finished area above ground: 1,810
- Finished area below ground: 719
Property
Parking
- Total spaces: 4
- Parking features: Concrete, Double Garage Attached
- Attached garage spaces: 2
- Has uncovered spaces: Yes
Features
- Levels: Two,2 Storey
- Stories: 1
- Patio & porch: Deck
- Exterior features: Private Yard
- Fencing: Fenced
- Frontage length: 11.95M 39`3"
Lot
- Size: 7,405 Square Feet
- Features: Fruit Trees/Shrub(s), Landscaped, Lawn, Level, Pie Shaped Lot, Treed
Details
- Parcel number: 103984420
- Zoning: TND
Construction
Type & style
- Home type: SingleFamily
- Property subtype: Single Family Residence
Materials
- Stone, Vinyl Siding, Wood Frame
- Foundation: Concrete Perimeter
- Roof: Asphalt Shingle
Condition
- New construction: No
- Year built: 1999
Community & HOA
Community
- Features: Golf, Park, Playground, Sidewalks, Street Lights
- Subdivision: Highwood Village
HOA
- Has HOA: No
Location
- Region: High River
Financial & listing details
- Price per square foot: C$293/sqft
- Date on market: 7/27/2026
- Date available: 08/31/2026
- Inclusions: N/A
Price history
Price history is unavailable.
Public tax history
Tax history is unavailable.
Climate risks
Neighborhood: T1V
Nearby schools
GreatSchools rating
No schools nearby
We couldn't find any schools near this home.
- C$599,9994 bd3 ba1.2k sqft206 S Highwood Village Pl NW, High River, AB T1V1V9For Sale

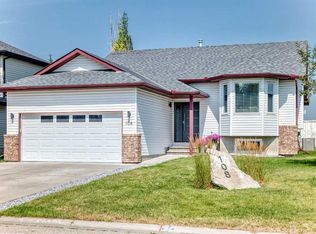
- C$565,9005 bd3 ba1.1k sqft108 S High Ridge Pl NW, High River, AB T1V1X8For Sale
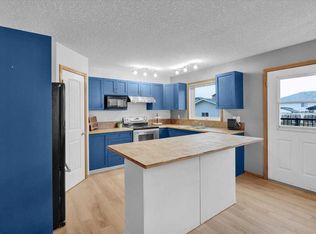
- C$515,0005 bd3 ba1.4k sqft917 E High Park Way NW, High River, AB T1V2C7For Sale
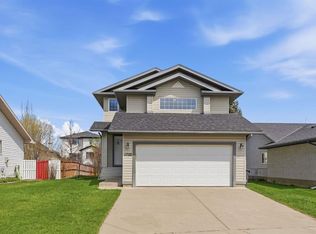
- C$769,9003 bd3 ba1.5k sqft2170 E High Country Rise NW, High River, AB T1V0E2For Sale

- C$749,0003 bd3 ba2.3k sqft1217 N High Country Dr NW, High River, AB T1V1E2For Sale
- C$749,0003 bd3 ba2.3k sqft1217 High Country Dr NW, High River, AB T1V1E2For Sale
- C$780,0004 bd3 ba1.6k sqft1924 W Riverside Dr NW, High River, AB T1V0A3For Sale
- C$559,9003 bd3 ba1.2k sqft601 Riverside Dr NW, High River, AB T1V1S8For Sale
Similar homes
- C$565,9005 bd3 ba1.1k sqft108 S High Ridge Pl NW, High River, AB T1V 1X8For SaleMLS ID #A2338206, Adam Langenhoff, Associate Broker, Maxwell Canyon Creek. courtesy of Pillar9 System
- C$520,0003 bd3 ba1.5k sqft1702 S Riverside Dr NW, High River, AB T1V 1W9For Sale
 MLS ID #A2329831, Varuni Dias Nagahawatta, Associate, Cir Realty. courtesy of Pillar9 System
 - C$599,9994 bd3 ba1.2k sqft206 S Highwood Village Pl NW, High River, AB T1V 1V9For SaleMLS ID #A2315926, Ryan Sexton, Associate, Re/Max Complete Realty. courtesy of Pillar9 System
- C$515,0005 bd3 ba1.4k sqft917 E High Park Way NW, High River, AB T1V 2C7For SaleMLS ID #A2316643, Nick Salmon, Associate, Re/Max Complete Realty. courtesy of Pillar9 System
- C$559,9003 bd3 ba1.2k sqft601 Riverside Dr NW, High River, AB T1V 1S8For SaleCentury 21 Canada
- C$559,9003 bd3 ba1.2k sqft601 E Riverside Dr NW, High River, AB T1V 1S8For SaleMLS ID #A2317676, Alana Williamson, Associate, Century 21 Foothills Real Estate. courtesy of Pillar9 System
- C$560,0003 bd3 ba1.3k sqft1706 S 3rd Ave SE, High River, AB T1V 1Y3For SaleMLS ID #A2325905, Dena Truscott, Associate, Real Broker. courtesy of Pillar9 System
- C$539,9003 bd3 ba1.2k sqft612 W Riverside Blvd NW, High River, AB T1V 2C1For SaleMLS ID #A2323375, Hasen Aboughoche, Associate, Century 21 Bravo Realty. courtesy of Pillar9 System
- C$619,9003 bd3 ba1.3k sqft416 W High Park Pl NW, High River, AB T1V 0A6For SaleMLS ID #A2336198, Drew Flemmer, Associate, Century 21 Masters. courtesy of Pillar9 System
- C$769,9003 bd3 ba1.5k sqft2170 E High Country Rise NW, High River, AB T1V 0E2For SaleMLS ID #A2333039, Jim Ross, Associate Broker, Remax Southern Realty. courtesy of Pillar9 System
- C$649,9004 bd3 ba1.4k sqft443 Riverside Grn NW, High River, AB T1V 2B6For SaleCentury 21 Canada
- C$649,9004 bd3 ba1.4k sqft443 E Riverside Grn NW, High River, AB T1V 2B6For SaleMLS ID #A2331580, Cheryl Walker Harper, Associate, Century 21 Foothills Real Estate. courtesy of Pillar9 System
- C$739,9004 bd4 ba2.1k sqft1120 SW High Country Dr NW, High River, AB T1V 1E2For SaleMLS ID #A2321426, Barry Harvey, Associate, Royal Lepage Solutions. courtesy of Pillar9 System
- C$599,9003 bd3 ba1.3k sqft1018 S 10th Ave SE, High River, AB T1V 1L3For SaleMLS ID #A2328704, Melissa Juneau, Associate, Cir Realty. courtesy of Pillar9 System
- C$595,0003 bd3 ba1.1k sqft201 NW 11th Ave SW, High River, AB T1V 1A6For SaleMLS ID #A2317541, Amanda Panchuk, Associate, Cir Realty. courtesy of Pillar9 System
- C$539,9004 bd4 ba1.5k sqft485 NW Cimarron Blvd, Okotoks, AB T1S 0J6For SaleMLS ID #A2337433, Toni Tsim, Associate, Century 21 Bravo Realty. courtesy of Pillar9 System
- C$780,0004 bd3 ba1.6k sqft1924 W Riverside Dr NW, High River, AB T1V 0A3For SaleMLS ID #A2318073, Mel Star, Associate, Re/Max House Of Real Estate. courtesy of Pillar9 System
- C$369,5003 bd3 ba1.3k sqft308 11th Ave W #129, High River, AB T1V 0G3For SaleMLS ID #A2336187, Albert Sucero, Associate, Real Estate Professionals Inc.. courtesy of Pillar9 System
- C$545,0003 bd3 ba1.6k sqft32 W Cimarron Meadows Way, Okotoks, AB T1S 1T4For SaleMLS ID #A2326934, Cory Gutowski, Associate, Maxwell Canyon Creek. courtesy of Pillar9 System
- C$610,0004 bd3 ba1.1k sqft1305 N 10th Ave SE, High River, AB T1V 1L4For SaleMLS ID #A2307399, Serge Kozunitii, Associate, Town Residential. courtesy of Pillar9 System
