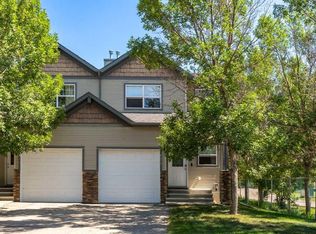
Welcome to this upgraded 2-storey home in the desirable community of Stonehouse! The main floor features a bright, open-concept kitchen and living area with a corner gas fireplace, maple cabinetry, raised eating bar/island, and a sliding door leading to the deck. A convenient powder room completes the main level. Upstairs offers 3 spacious bedrooms, including a primary bedroom with a walk-in closet and full ensuite, plus an additional full bathroom and convenient upper-floor laundry. The partly finished basement provides additional space for your needs. Recent updates include freshly painted walls and a brand-new stove and microwave hood fan. Other highlights include an attached garage. Don't miss this move-in-ready home. Call your Realtor to book a viewing today!
For sale
C$369,500
308 11th Ave W #129, High River, AB T1V 0G3
3beds
1,391sqft
Townhouse
Built in 2008
1,742 Square Feet Lot
$-- Zestimate®
C$266/sqft
C$358/mo HOA
What's special
Corner gas fireplaceMaple cabinetryConvenient upper-floor laundryFreshly painted wallsAttached garage
- 15 hours |
- 1 |
- 0 |
Zillow last checked:
Listing updated:
Listed by:
Albert Sucero, Associate,
Real Estate Professionals Inc.
Source: courtesy of Pillar9 System,MLS®#: A2336187 Originating MLS®#: Calgary
Originating MLS®#: CalgaryFacts & features
Interior
Bedrooms & bathrooms
- Bedrooms: 3
- Bathrooms: 3
- Full bathrooms: 2
- 1/2 bathrooms: 1
Other
- Level: Upper
- Dimensions: 12`11" x 10`8"
Bedroom
- Level: Upper
- Dimensions: 12`6" x 9`3"
Bedroom
- Level: Upper
- Dimensions: 12`5" x 9`5"
Other
- Level: Main
- Dimensions: 5`4" x 5`11"
Other
- Level: Upper
- Dimensions: 9`0" x 4`11"
Other
- Level: Upper
- Dimensions: 9`8" x 4`11"
Den
- Level: Basement
- Dimensions: 9`1" x 8`10"
Dining room
- Level: Main
- Dimensions: 8`8" x 7`2"
Other
- Level: Main
- Dimensions: 13`1" x 4`4"
Other
- Level: Basement
- Dimensions: 10`3" x 8`5"
Game room
- Level: Basement
- Dimensions: 21`10" x 9`7"
Kitchen
- Level: Main
- Dimensions: 10`9" x 8`8"
Laundry
- Level: Upper
- Dimensions: 5`7" x 2`7"
Living room
- Level: Main
- Dimensions: 15`5" x 11`11"
Pantry
- Level: Main
- Dimensions: 4`1" x 4`1"
Walk in closet
- Level: Upper
- Dimensions: 6`9" x 3`6"
Heating
- Forced Air
Cooling
- None
Appliances
- Included: Dishwasher, Electric Stove, Refrigerator, Washer/Dryer Stacked
- Laundry: Upper Level
Features
- Kitchen Island, Laminate Counters, No Animal Home, No Smoking Home, Open Floorplan
- Flooring: Carpet, Ceramic Tile, Laminate
- Basement: Full
- Number of fireplaces: 1
- Fireplace features: Gas, Living Room
- Common walls with other units/homes: 2+ Common Walls
Interior area
- Total interior livable area: 1,391 sqft
Property
Parking
- Total spaces: 2
- Parking features: Single Garage Attached, Attached Garage
- Attached garage spaces: 1
Features
- Levels: Two,2 Storey
- Stories: 1
- Patio & porch: None
- Exterior features: Balcony
- Fencing: Fenced
- Frontage length: 6.11M 20`1"
Lot
- Size: 1,742 Square Feet
- Features: Few Trees
Details
- Parcel number: 103991253
- Zoning: R-3
Construction
Type & style
- Home type: Townhouse
- Property subtype: Townhouse
Materials
- Vinyl Siding, Wood Frame
- Foundation: Concrete Perimeter
- Roof: Asphalt Shingle
Condition
- New construction: No
- Year built: 2008
Community & HOA
Community
- Features: Park, Playground
- Subdivision: Eagleview Estates
HOA
- Has HOA: Yes
- Amenities included: Snow Removal, Visitor Parking
- Services included: Common Area Maintenance, Insurance, Professional Management, Reserve Fund Contributions, Snow Removal
- HOA fee: C$358 monthly
Location
- Region: High River
Financial & listing details
- Price per square foot: C$266/sqft
- Date on market: 8/14/2026
- Inclusions: none
Price history
Price history is unavailable.
Public tax history
Tax history is unavailable.
Climate risks
Neighborhood: T1V
Nearby schools
GreatSchools rating
No schools nearby
We couldn't find any schools near this home.
- C$1,540-- bd1 ba440 sqft307 11th Ave NW #1A, High River, AB T1V0G4For Rent

- C$1,540-- bd1 ba440 sqft307 11th Ave NW #4A, High River, AB T1V0G4For Rent
- C$1,8501 bd1 ba600 sqft307 11th Ave NW #2C, High River, AB T1V0G4For Rent

- C$1,460-- bd1 ba400 sqft307 11th Ave NW #4B, High River, AB T1V0G4For Rent
- C$1,460-- bd1 ba400 sqft307 11th Ave NW #3C, High River, AB T1V0G4For Rent
- C$1,8501 bd1 ba600 sqft307 11th Ave NW #1C, High River, AB T1V0G4For Rent
- C$1,7731 bd1 ba575 sqft307 11th Ave NW #4E, High River, AB T1V0G4For Rent
- C$1,7731 bd1 ba575 sqft307 11th Ave NW #3E, High River, AB T1V0G4For Rent
Similar homes
- C$389,9003 bd4 ba1.5k sqft351 W Monteith Dr SE #110, High River, AB T1V 0E9For Sale
 MLS ID #A2337442, Jim Ross, Associate Broker, Remax Southern Realty. courtesy of Pillar9 System
 - C$359,9003 bd2 ba1.3k sqft604 W 7th St NW, High River, AB T1V 2C8For Sale
 MLS ID #A2333034, Laura Stretch, Associate, Remax Southern Realty. courtesy of Pillar9 System
 - C$399,9004 bd3 ba1.3k sqft714 9th Ave SE, High River, AB T1V 1K3For Sale
 MLS ID #A2336424, Len T. Wong, Associate Broker, Re/Max Complete Realty. courtesy of Pillar9 System
 - C$315,0001 bd2 ba809 sqft104 E Sunvale Cres NE, High River, AB T1V 0E8For Sale
 MLS ID #A2331001, John Seacrist, Associate, Century 21 Foothills Real Estate. courtesy of Pillar9 System
 - C$425,0003 bd3 ba1.3k sqft1407 S 3rd St SE #61, High River, AB T1V 0J9For SaleMLS ID #A2328525, Dayla Fuller, Associate, Charles. courtesy of Pillar9 System
- C$419,9002 bd3 ba1.1k sqft303 N De Foras Close NW, High River, AB T1V 1R2For SaleMLS ID #A2303515, Laura Stretch, Associate, Remax Southern Realty. courtesy of Pillar9 System
- C$278,0003 bd2 ba1.1k sqft108 E Sunrise Ter NE, High River, AB T1V 0C2For SaleMLS ID #A2328251, Sundi Clark, Associate, Real Broker. courtesy of Pillar9 System
- C$284,9002 bd2 ba1k sqft302 E Sunrise Ter NE, High River, AB T1V 0C3For SaleMLS ID #A2312582, Julie Parry, Associate, Re/Max First. courtesy of Pillar9 System
- C$434,9002 bd3 ba1.3k sqft1407 N 3rd St SE #17, High River, AB T1V 0J9For SaleMLS ID #A2328534, Amanda Panchuk, Associate, Cir Realty. courtesy of Pillar9 System
- C$379,0002 bd3 ba1.2k sqft50 SW Westland Rd #406, Okotoks, AB T1S 2G4For SaleMLS ID #A2335170, Carlin Lutzer, Associate, Cir Realty. courtesy of Pillar9 System
- C$530,0003 bd3 ba1.8k sqft210 S Highwood Village Pl NW, High River, AB T1V 1V9For SaleMLS ID #A2332168, Sundi Clark, Associate, Real Broker. courtesy of Pillar9 System
- C$390,0003 bd3 ba1.2k sqft9 S Cimarron Vista Gdns, Okotoks, AB T1S 0G2For SaleMLS ID #A2310052, Tarandeep Bains, Associate, Real Broker. courtesy of Pillar9 System
- C$374,9004 bd3 ba1.2k sqft105 N Drake Landing Cmn #43, Okotoks, AB T1S 0C9For SaleMLS ID #A2315297, Brian Skinner, Associate, Re/Max Real Estate (Mountain View). courtesy of Pillar9 System
- C$415,0002 bd1 ba1.1k sqft211 Baker Creek Pl SW, High River, AB T1V 1V6For SaleCentury 21 Canada
- C$415,0002 bd1 ba1.1k sqft211 N Baker Creek Pl SW, High River, AB T1V 1V6For SaleMLS ID #A2320817, John Seacrist, Associate, Century 21 Foothills Real Estate. courtesy of Pillar9 System
- C$520,0003 bd3 ba1.5k sqft1702 S Riverside Dr NW, High River, AB T1V 1W9For SaleMLS ID #A2329831, Varuni Dias Nagahawatta, Associate, Cir Realty. courtesy of Pillar9 System
- C$395,0004 bd4 ba1.3k sqft65 SW Spring Meadows Bay, Okotoks, AB T1S 2G8For SaleMLS ID #A2312954, Manny Balaoing, Associate, Cir Realty. courtesy of Pillar9 System
- C$434,9003 bd3 ba1.3k sqft351 SE Monteith Dr SE #74, High River, AB T1V 0E9New ConstructionMLS ID #A2284045, Waithera Mwangi, Associate, Ace Realty. courtesy of Pillar9 System
- C$515,0005 bd3 ba1.4k sqft917 E High Park Way NW, High River, AB T1V 2C7For SaleMLS ID #A2316643, Nick Salmon, Associate, Re/Max Complete Realty. courtesy of Pillar9 System
- C$260,0003 bd2 ba1.3k sqft24 Homestead Way SE, High River, AB T1V 1J7For SaleMLS ID #A2321863, Michelle Plach, Broker, Honestdoor Inc.. courtesy of Pillar9 System
