This beautifully maintained 40+ condo offers a completely stair-free design, an attached heated garage, and a fantastic location in the immaculately kept Sunrise Heights Villas. The home is in excellent condition and features a bright, open-concept kitchen, dining and living area with a vaulted ceiling and plenty of natural light. The spacious primary bedroom includes a convenient 2-piece ensuite, while the second room is ideal for a home office, TV room, or hobby space. Additional features include in-floor heating, one and a half bathrooms, a lovely east-facing living room, and plenty of closet and storage space. The kitchen offers ample cabinetry and counter space, excellent lighting, and a large pantry. A convenient laundry area adds to the functional layout, while the heated, clean and painted attached garage provides plenty of room for both parking and additional storage. Condo fees are only $415 and include heat, water and sewer, garbage, landscaping, snow removal, and all exterior maintenance.
For sale
C$315,000
104 E Sunvale Cres NE, High River, AB T1V 0E8
1beds
809sqft
Townhouse
Built in 2007
1,306 Square Feet Lot
$-- Zestimate®
C$389/sqft
C$415/mo HOA
What's special
Completely stair-free designAttached heated garageVaulted ceilingPlenty of natural lightSpacious primary bedroomIn-floor heatingLarge pantry
- 3 days |
- 6 |
- 1 |
Zillow last checked:
Listing updated:
Listed by:
John Seacrist, Associate,
Century 21 Foothills Real Estate
Source: courtesy of Pillar9 System,MLS®#: A2331001 Originating MLS®#: Calgary
Originating MLS®#: CalgaryFacts & features
Interior
Bedrooms & bathrooms
- Bedrooms: 1
- Bathrooms: 2
- Full bathrooms: 1
- 1/2 bathrooms: 1
Other
- Level: Main
- Dimensions: 12`5" x 11`6"
Other
- Level: Main
- Dimensions: 11`7" x 5`5"
Other
- Level: Main
- Dimensions: 0`0" x 0`0"
Family room
- Level: Main
- Dimensions: 12`2" x 11`6"
Kitchen
- Level: Main
- Dimensions: 15`5" x 9`7"
Living room
- Level: Main
- Dimensions: 16`5" x 15`10"
Heating
- Radiant Floor
Cooling
- Central Air
Appliances
- Included: Dishwasher, Garage Control(s), Microwave Hood Fan, Refrigerator, Stove(s), Washer/Dryer
- Laundry: In Unit
Features
- Vaulted Ceiling(s)
- Flooring: Vinyl
- Windows: Vinyl Windows, Window Coverings
- Basement: None
- Has fireplace: No
- Common walls with other units/homes: 2+ Common Walls
Interior area
- Total interior livable area: 809 sqft
Property
Parking
- Total spaces: 2
- Parking features: Single Garage Attached, Attached Garage
- Attached garage spaces: 1
Features
- Levels: One
- Stories: 1
- Patio & porch: Other
- Exterior features: Awning(s)
- Fencing: None
Lot
- Size: 1,306 Square Feet
- Features: Level
Details
- Parcel number: 103989812
- Zoning: TND
Construction
Type & style
- Home type: Townhouse
- Architectural style: Bungalow
- Property subtype: Townhouse
- Attached to another structure: Yes
Materials
- Wood Frame
- Foundation: Concrete Perimeter
- Roof: Asphalt Shingle
Condition
- New construction: No
- Year built: 2007
Community & HOA
Community
- Subdivision: Sunrise Meadows
HOA
- Has HOA: Yes
- Amenities included: Gazebo, Parking, Snow Removal, Visitor Parking
- Services included: Common Area Maintenance, Heat, Insurance, Professional Management, Reserve Fund Contributions, Sewer, Snow Removal, Trash, Water
- HOA fee: C$415 monthly
Location
- Region: High River
Financial & listing details
- Price per square foot: C$389/sqft
- Date on market: 8/13/2026
- Inclusions: N/A
Price history
Price history is unavailable.
Public tax history
Tax history is unavailable.
Climate risks
Neighborhood: T1V
Nearby schools
GreatSchools rating
No schools nearby
We couldn't find any schools near this home.
- C$684,8002 bd2 ba1.3k sqft881 S Hampshire Cres, High River, AB T1V0E5New Construction
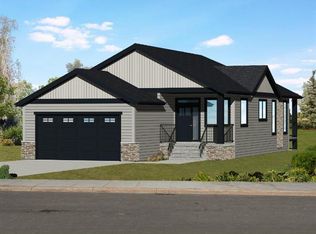
- C$284,9002 bd2 ba1k sqft302 E Sunrise Ter NE, High River, AB T1V0C3For Sale

- C$278,0003 bd2 ba1.1k sqft108 E Sunrise Ter NE, High River, AB T1V0C2For Sale

- C$227,9002 bd2 ba1k sqft321 W Sunrise Ter NE, High River, AB T1V0C3For Sale

- C$799,9003 bd3 ba2.2k sqft813 N Hampshire Cres NE, High River, AB T1V0E3New Construction
- C$634,9003 bd3 ba1.9k sqft732 S Hampton Hills Dr NE, High River, AB T1V0E6For Sale
- C$799,9004 bd3 ba1.5k sqft809 N Hampshire Cres NE, High River, AB T1V0E3New Construction
- C$690,0006 bd4 ba1.8k sqft29 S Sunrise Close SE, High River, AB T1V1Z3For Sale
Similar homes
- C$284,9002 bd2 ba1k sqft302 E Sunrise Ter NE, High River, AB T1V 0C3For SaleMLS ID #A2312582, Julie Parry, Associate, Re/Max First. courtesy of Pillar9 System
- C$278,0003 bd2 ba1.1k sqft108 E Sunrise Ter NE, High River, AB T1V 0C2For SaleMLS ID #A2328251, Sundi Clark, Associate, Real Broker. courtesy of Pillar9 System
- C$259,9001 bd2 ba730 sqft43 E Sunrise Loop SE #215, High River, AB T1V 0A8For Sale
 MLS ID #A2334153, Santanna Blake, Associate, Cir Realty. courtesy of Pillar9 System
 - C$227,9002 bd2 ba1k sqft321 W Sunrise Ter NE, High River, AB T1V 0C3For SaleMLS ID #A2323929, Sundi Clark, Associate, Real Broker. courtesy of Pillar9 System
- C$259,0004 bd2 ba891 sqft604 N 19th St SE #101, High River, AB T1V 1V3For SaleMLS ID #A2250355, Jim Walker, Associate, Grand Realty. courtesy of Pillar9 System
- C$184,8882 bd1 ba850 sqft105 N 7th Ave SE #208, High River, AB T1V 1T8For SaleMLS ID #A2334317, Scot Lane, Associate, Re/Max Complete Realty. courtesy of Pillar9 System
- C$189,9002 bd1 ba822 sqft616 NW 19th St SE #103, High River, AB T1V 1T1For SaleMLS ID #A2321683, Rod Burriss, Associate, Re/Max First. courtesy of Pillar9 System
- C$187,0002 bd1 ba982 sqft605 E 19th St SE #302, High River, AB T1V 1V2For SaleMLS ID #A2290913, Catalina Marin Fernandez, Associate, Cir Realty. courtesy of Pillar9 System
- C$282,6004 bd2 ba1.1k sqft107 E Elm Pl #113, Okotoks, AB T1S 1J1For SaleMLS ID #A2327584, Drew Flemmer, Associate, Century 21 Masters. courtesy of Pillar9 System
- C$415,0002 bd1 ba1.1k sqft211 N Baker Creek Pl SW, High River, AB T1V 1V6For SaleMLS ID #A2320817, John Seacrist, Associate, Century 21 Foothills Real Estate. courtesy of Pillar9 System
- C$415,0002 bd1 ba1.1k sqft211 Baker Creek Pl SW, High River, AB T1V 1V6For SaleCentury 21 Canada
- C$187,4582 bd1 ba850 sqft105 N 7th Ave SE #302, High River, AB T1V 1T8For SaleMLS ID #A2321945, Andrew Fulcher, Broker, Prairie Management & Realty Inc.. courtesy of Pillar9 System
- C$319,9002 bd2 ba868 sqft92 S Crystal Shores Rd #4210, Okotoks, AB T1S 2N1For SaleMLS ID #A2332604, Big John Peterson, Associate, Re/Max Realty Professionals. courtesy of Pillar9 System
- C$317,9002 bd2 ba865 sqft92 W Crystal Shores Rd #3102, Okotoks, AB T1S 2M8For SaleMLS ID #A2331282, Chris Podesky, Associate, Re/Max Complete Realty. courtesy of Pillar9 System
- C$279,0002 bd1 ba983 sqft15 W Lineham Ave #302, Okotoks, AB T1S 1Z3For SaleMLS ID #A2326501, Angela Collisson, Associate, Century 21 Foothills Real Estate. courtesy of Pillar9 System
- C$159,9002 bd2 ba1k sqft21 Homestead Way SE, High River, AB T1V 1J7For SaleMLS ID #A2318678, Taylor Strome, Associate, Kic Realty. courtesy of Pillar9 System
- C$285,9002 bd2 ba1k sqft45 N North Railway St #207, Okotoks, AB T1S 1J3For SaleMLS ID #A2324434, Rebecca Chaulk, Associate, Royal Lepage Solutions. courtesy of Pillar9 System
- C$290,0004 bd2 ba1.1k sqft107 Elm Pl #113, Okotoks, AB T1S 1J1For SaleCentury 21 Canada
- C$334,9002 bd2 ba1k sqft12 NE Cimarron Cmn #2207, Okotoks, AB T1S 2G1For SaleMLS ID #A2334183, Brian Selders, Associate, Re/Max Complete Realty. courtesy of Pillar9 System
- C$295,0002 bd1 ba941 sqft304 S Slade Dr, Nanton, AB T0L 1R0For SaleMLS ID #A2332836, Allison Isbell, Broker, Lively Realty Ltd.. courtesy of Pillar9 System
